
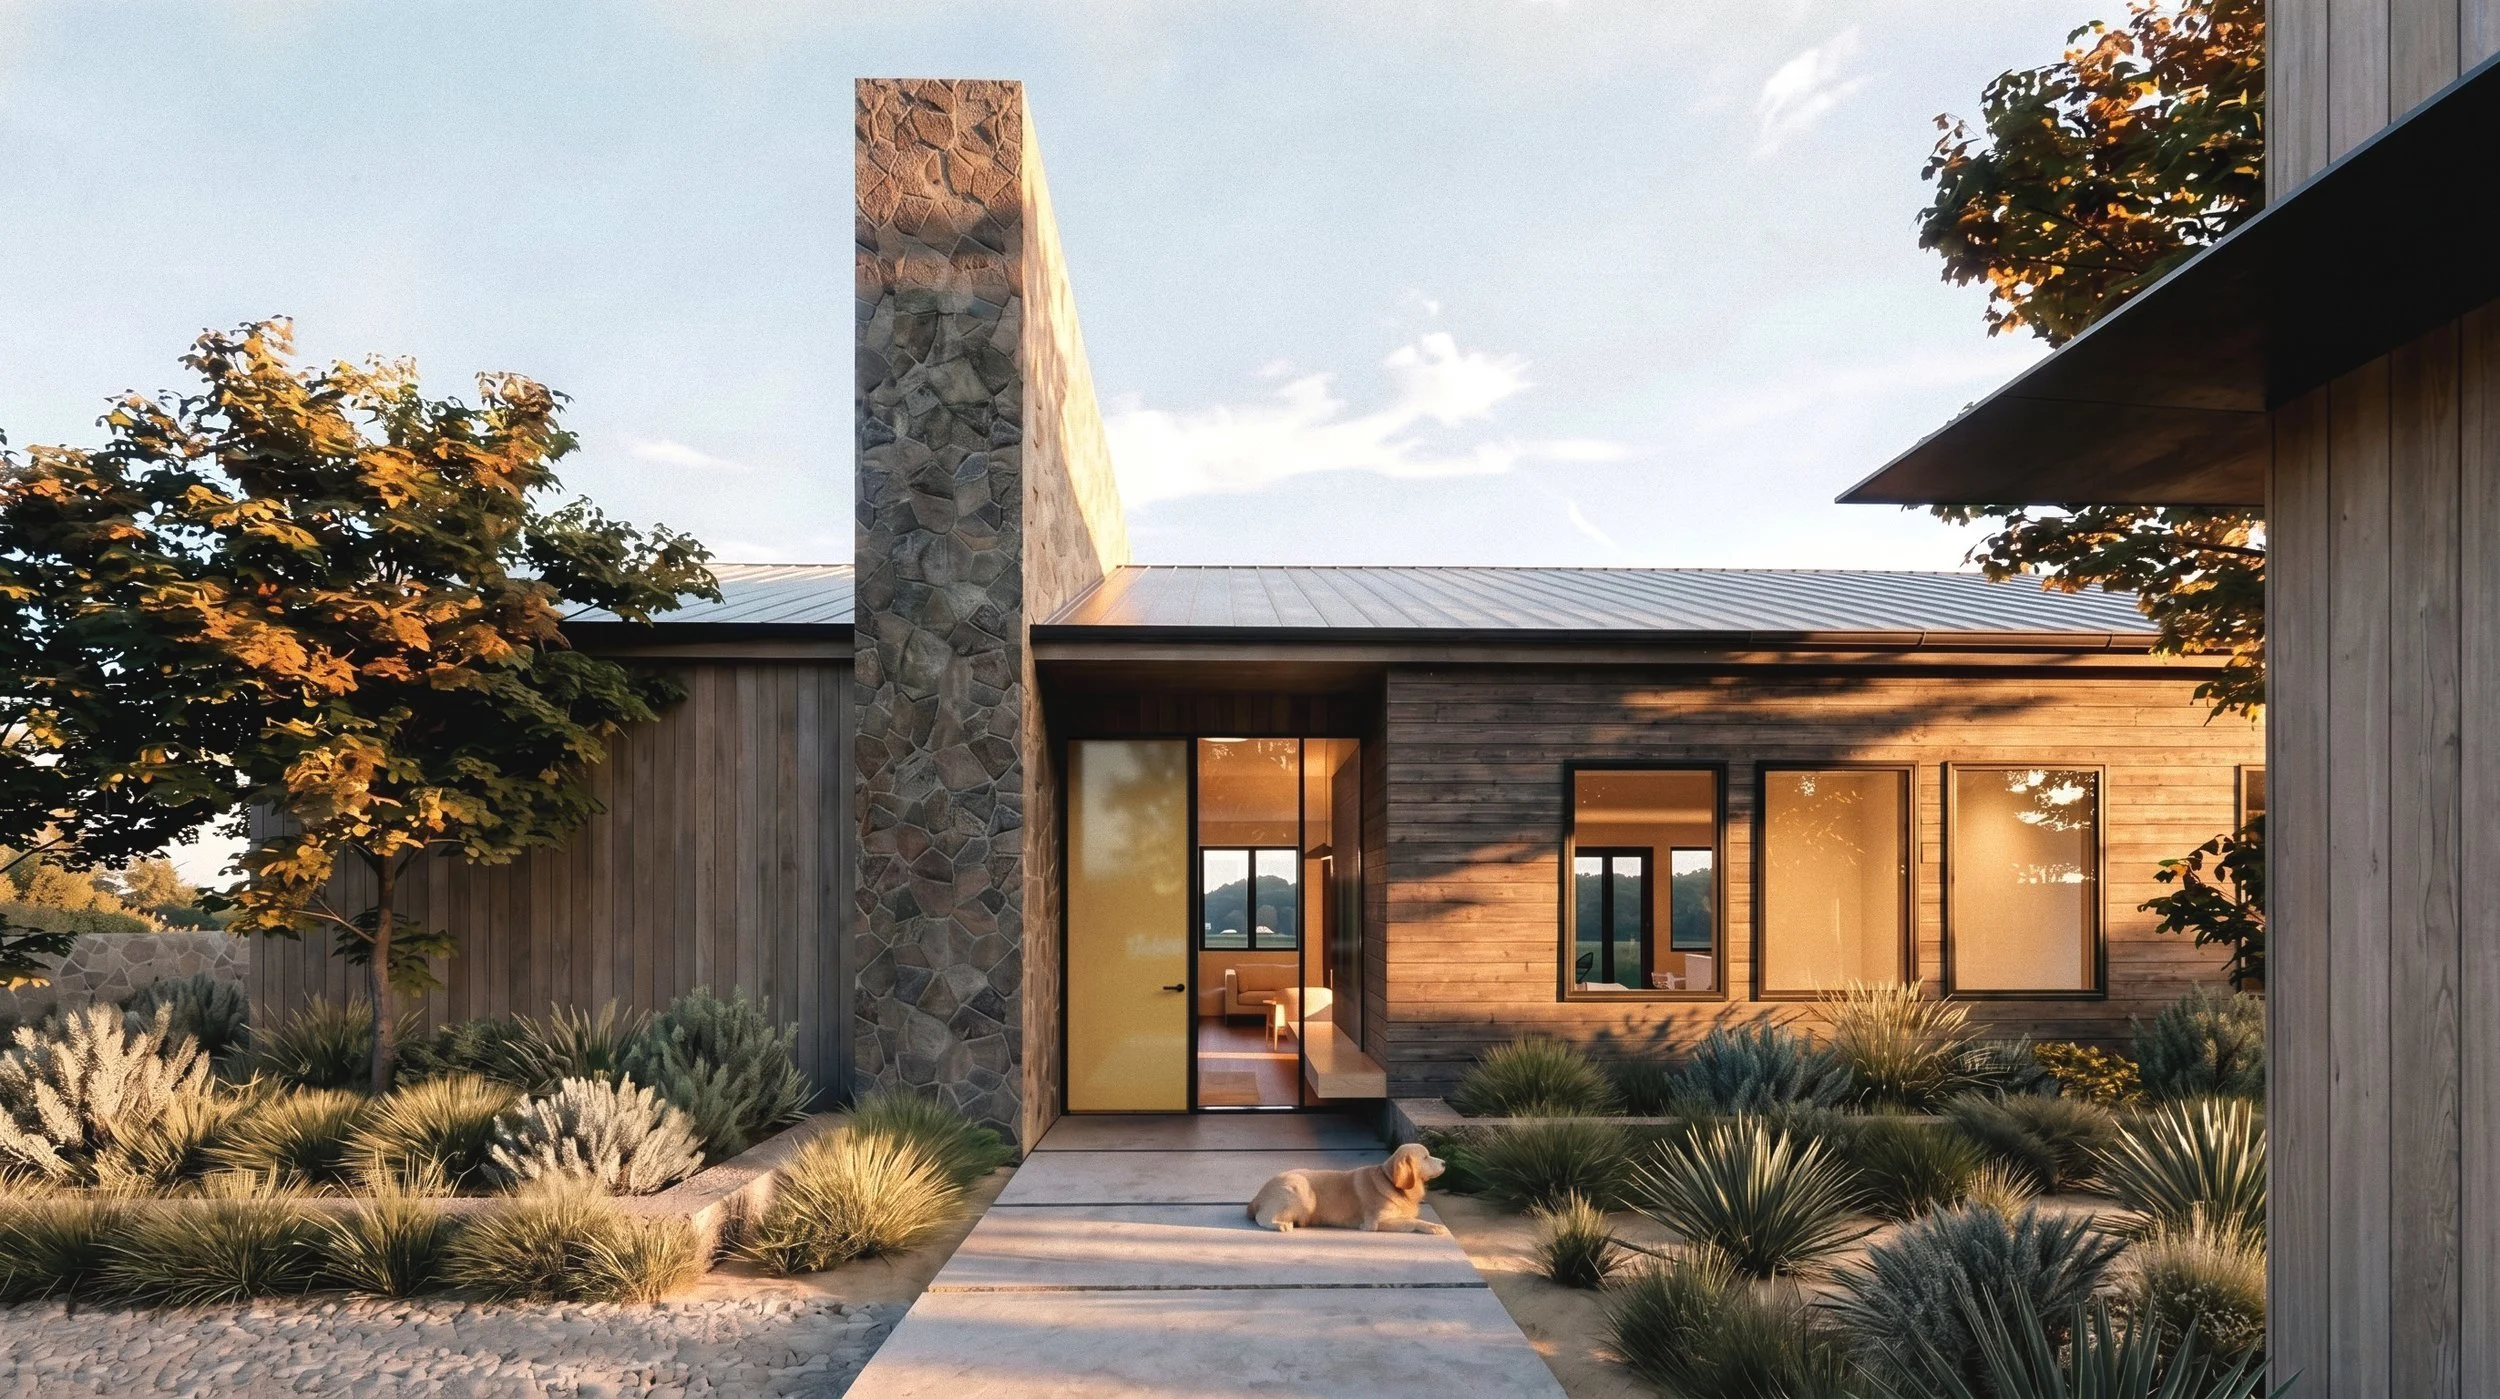
Designing The Walla Walla Hillside Residence
A new single-family residence on a south-facing vineyard hillside in Walla Walla. The design uses a clean T-plan configuration to separate the communal and private wings, step the building into the natural topography, and orient every major space toward vineyard and Blue Mountain views - while building in the provisions for long-term accessibility from the start.
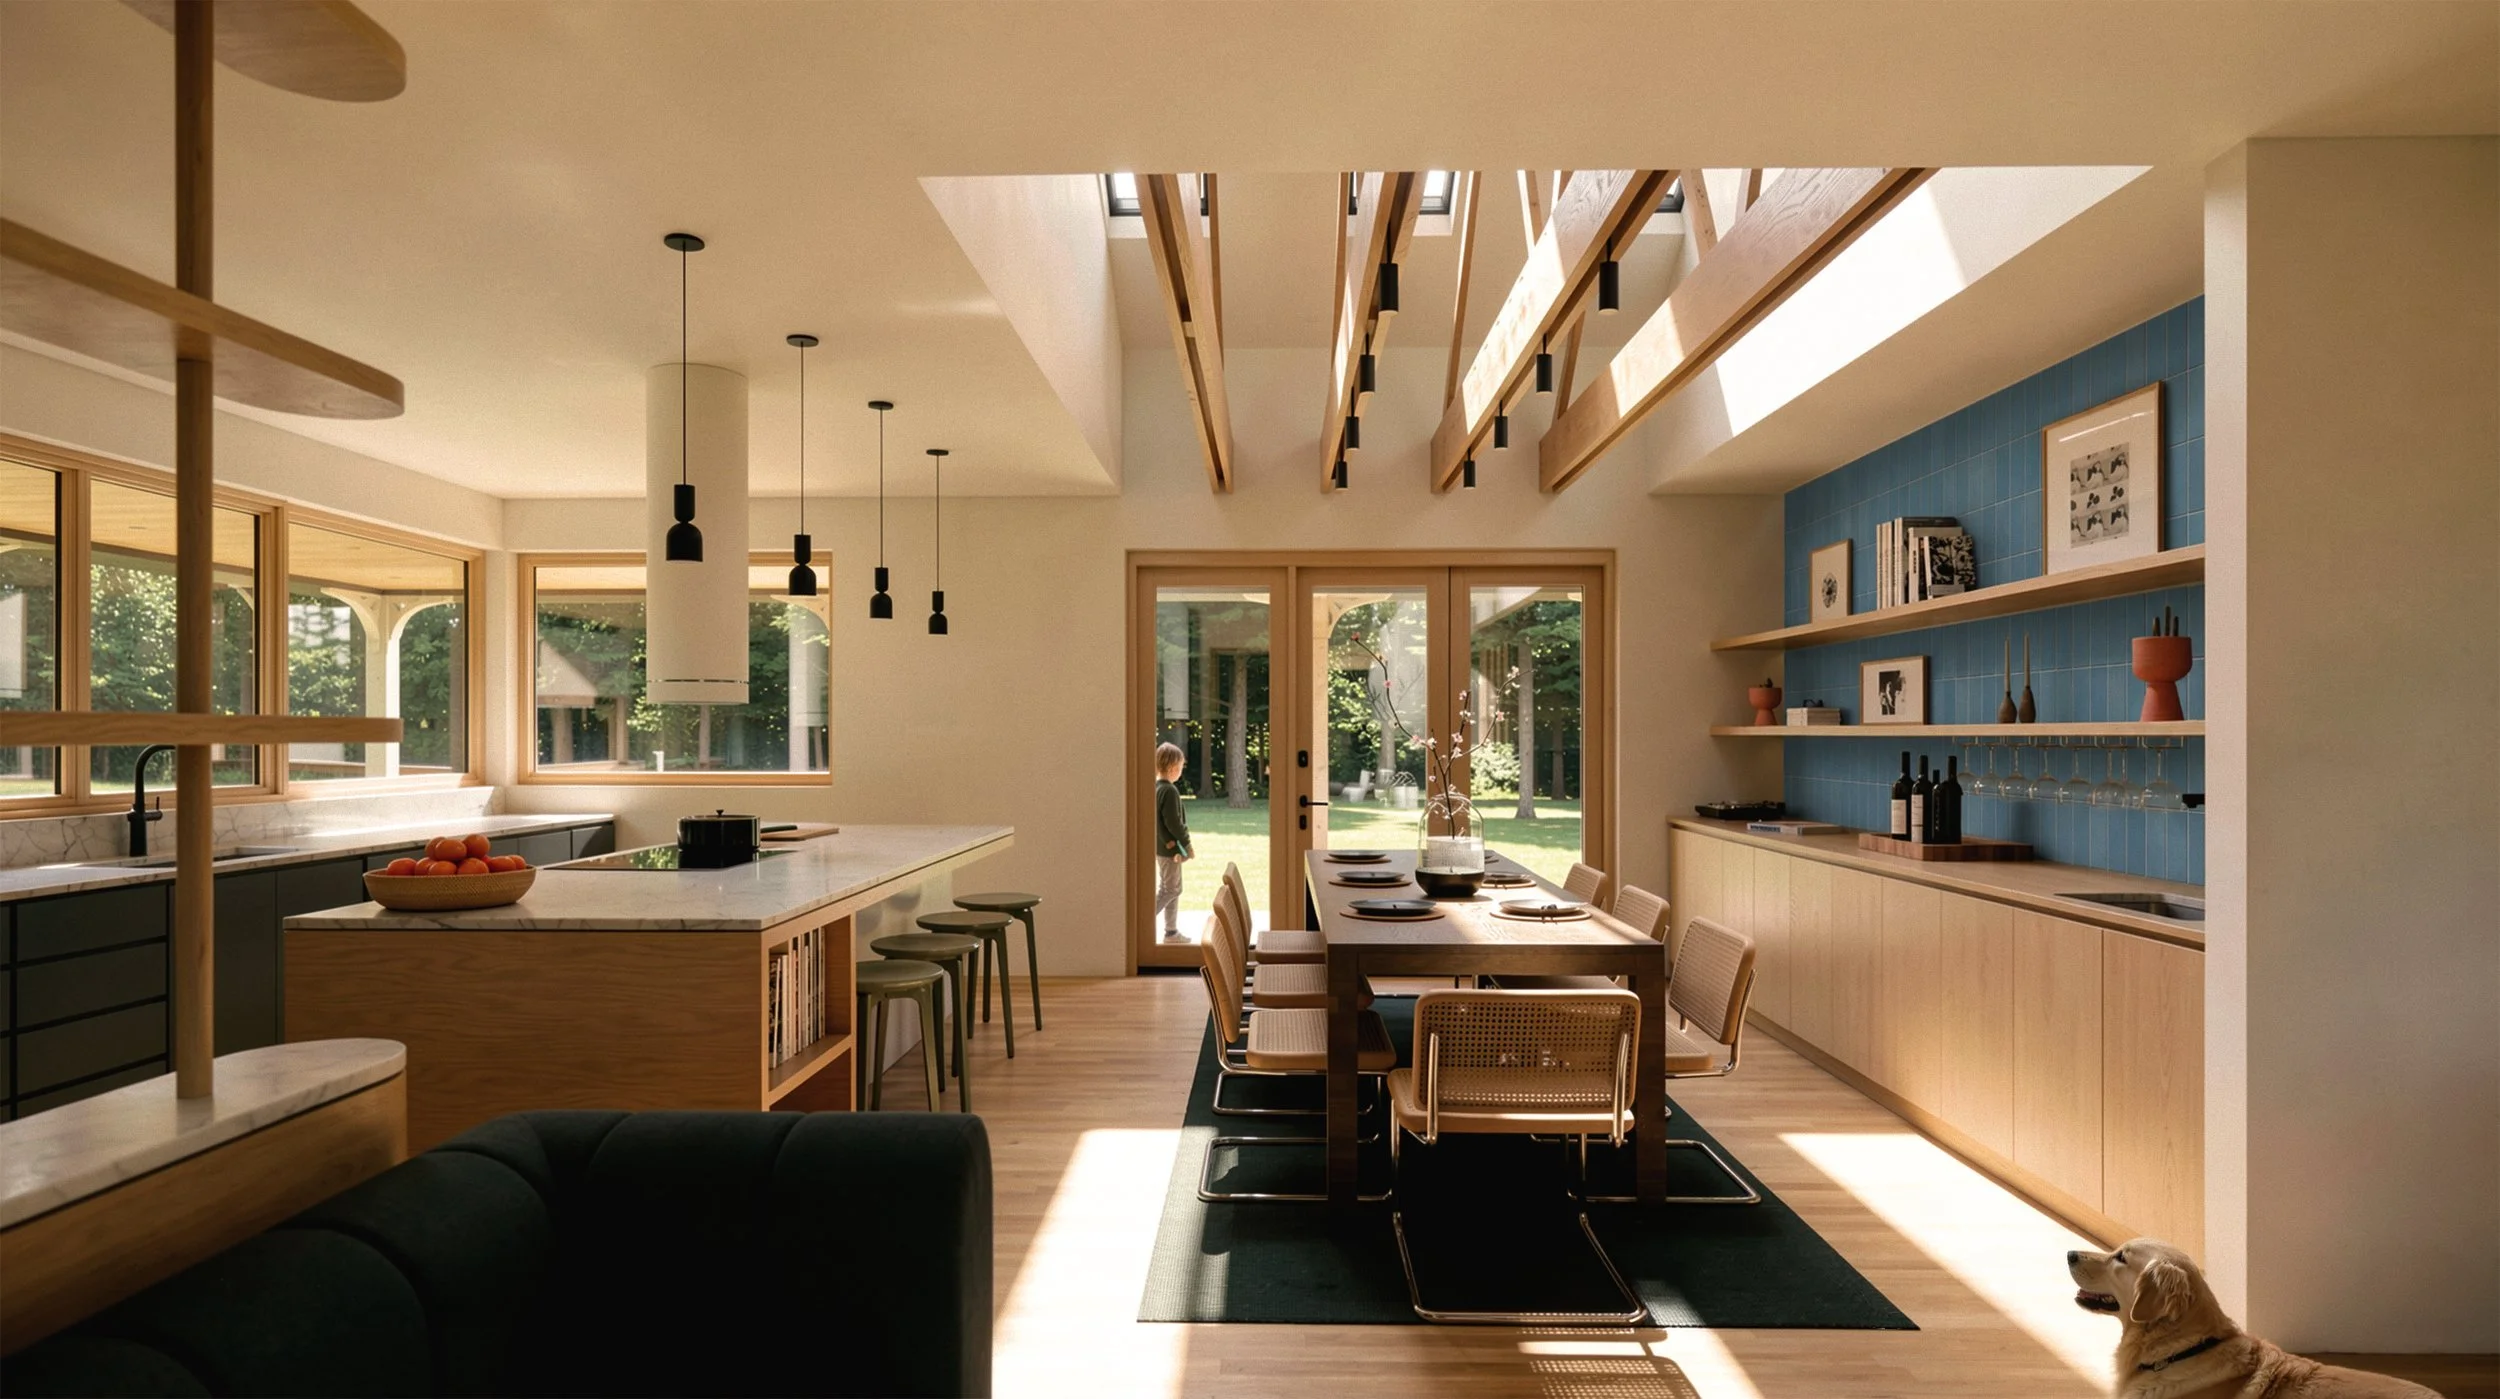
1,000 Square Feet on Orcas Island: A Chef's Home in the San Juan Islands
A 1,000 sq ft ranch-style home on Orcas Island, comprehensively redesigned for a professional chef and a young family. The design relocates the kitchen to the center of the plan, converts an 8-foot wraparound porch into the main living connection between inside and outside, and introduces three skylights and exposed roof trusses to a room that had neither.