VFX STUDIO
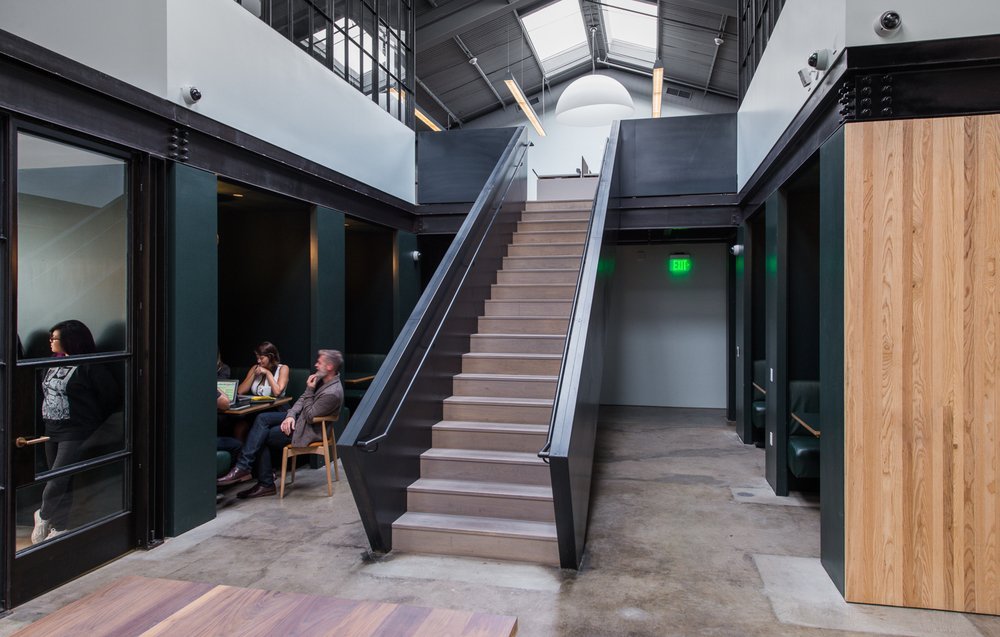
A commercial adaptive reuse project in Los Angeles, this creative office conversion transforms a vacant steel warehouse into a purpose-built annex for a visual effects studio that had outgrown its neighboring space. The design draws from the owner's personal aesthetic - particularly his passion for vintage Aston Martins and their British Racing Green colorways - to create a workspace that feels both industrial in character and distinctly specific.

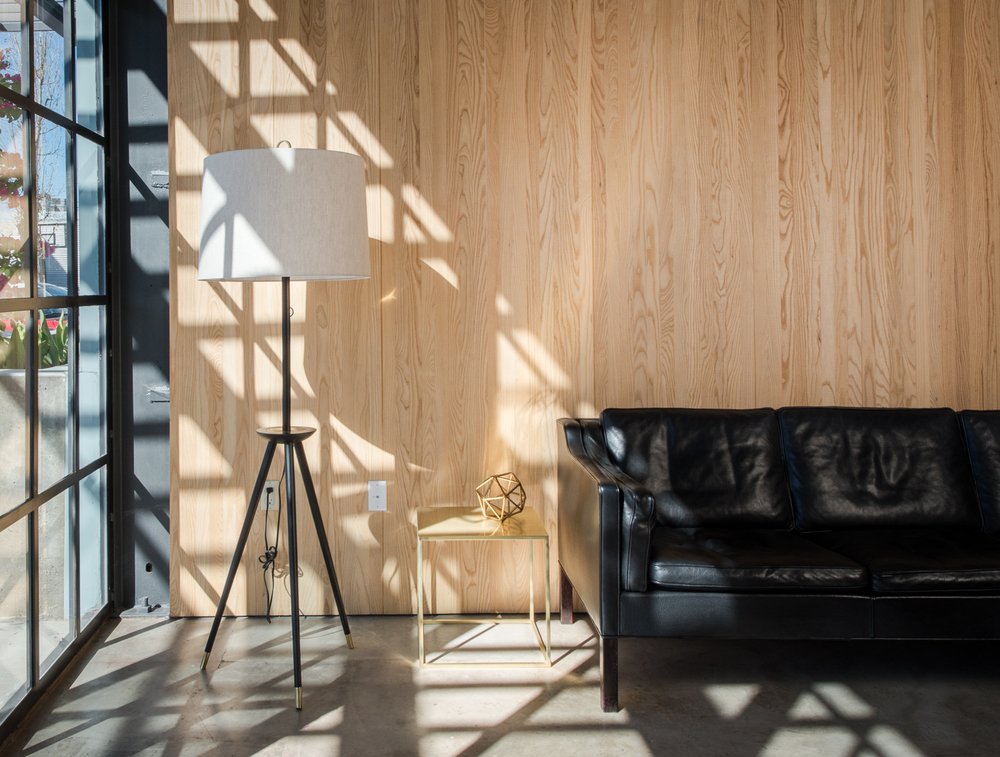

The warehouse's raw industrial bones are honored rather than softened - exposed structure, concrete, and steel define the spatial character throughout. At the entry, white oak walls introduce warmth and a tactile softness that contrasts deliberately with the building's harder surfaces. Custom walnut and steel furniture, designed specifically for the project, continues that dialogue between refinement and rawness throughout the space.
A row of double skylights runs the full length of the building, pulling natural light deep into what was otherwise a windowless structure. At the south edge, a new mezzanine accommodates open workstations, private offices, and meeting rooms - adding flexible capacity that scales with the studio's future growth. The material and color selections nod quietly to the British Racing Green of the owner's Aston Martin collection: rich, intentional, and unmistakably personal. The result is a creative workspace that doesn't try to advertise itself as one - it simply works.
PROJECT INFO
LOCATION
Los Angeles, CA
ARCHITECTURE TEAM
With Bruce Bolander Architecture
YEAR
2016
STATUS
Complete