ORCAS ISLAND RESIDENCE
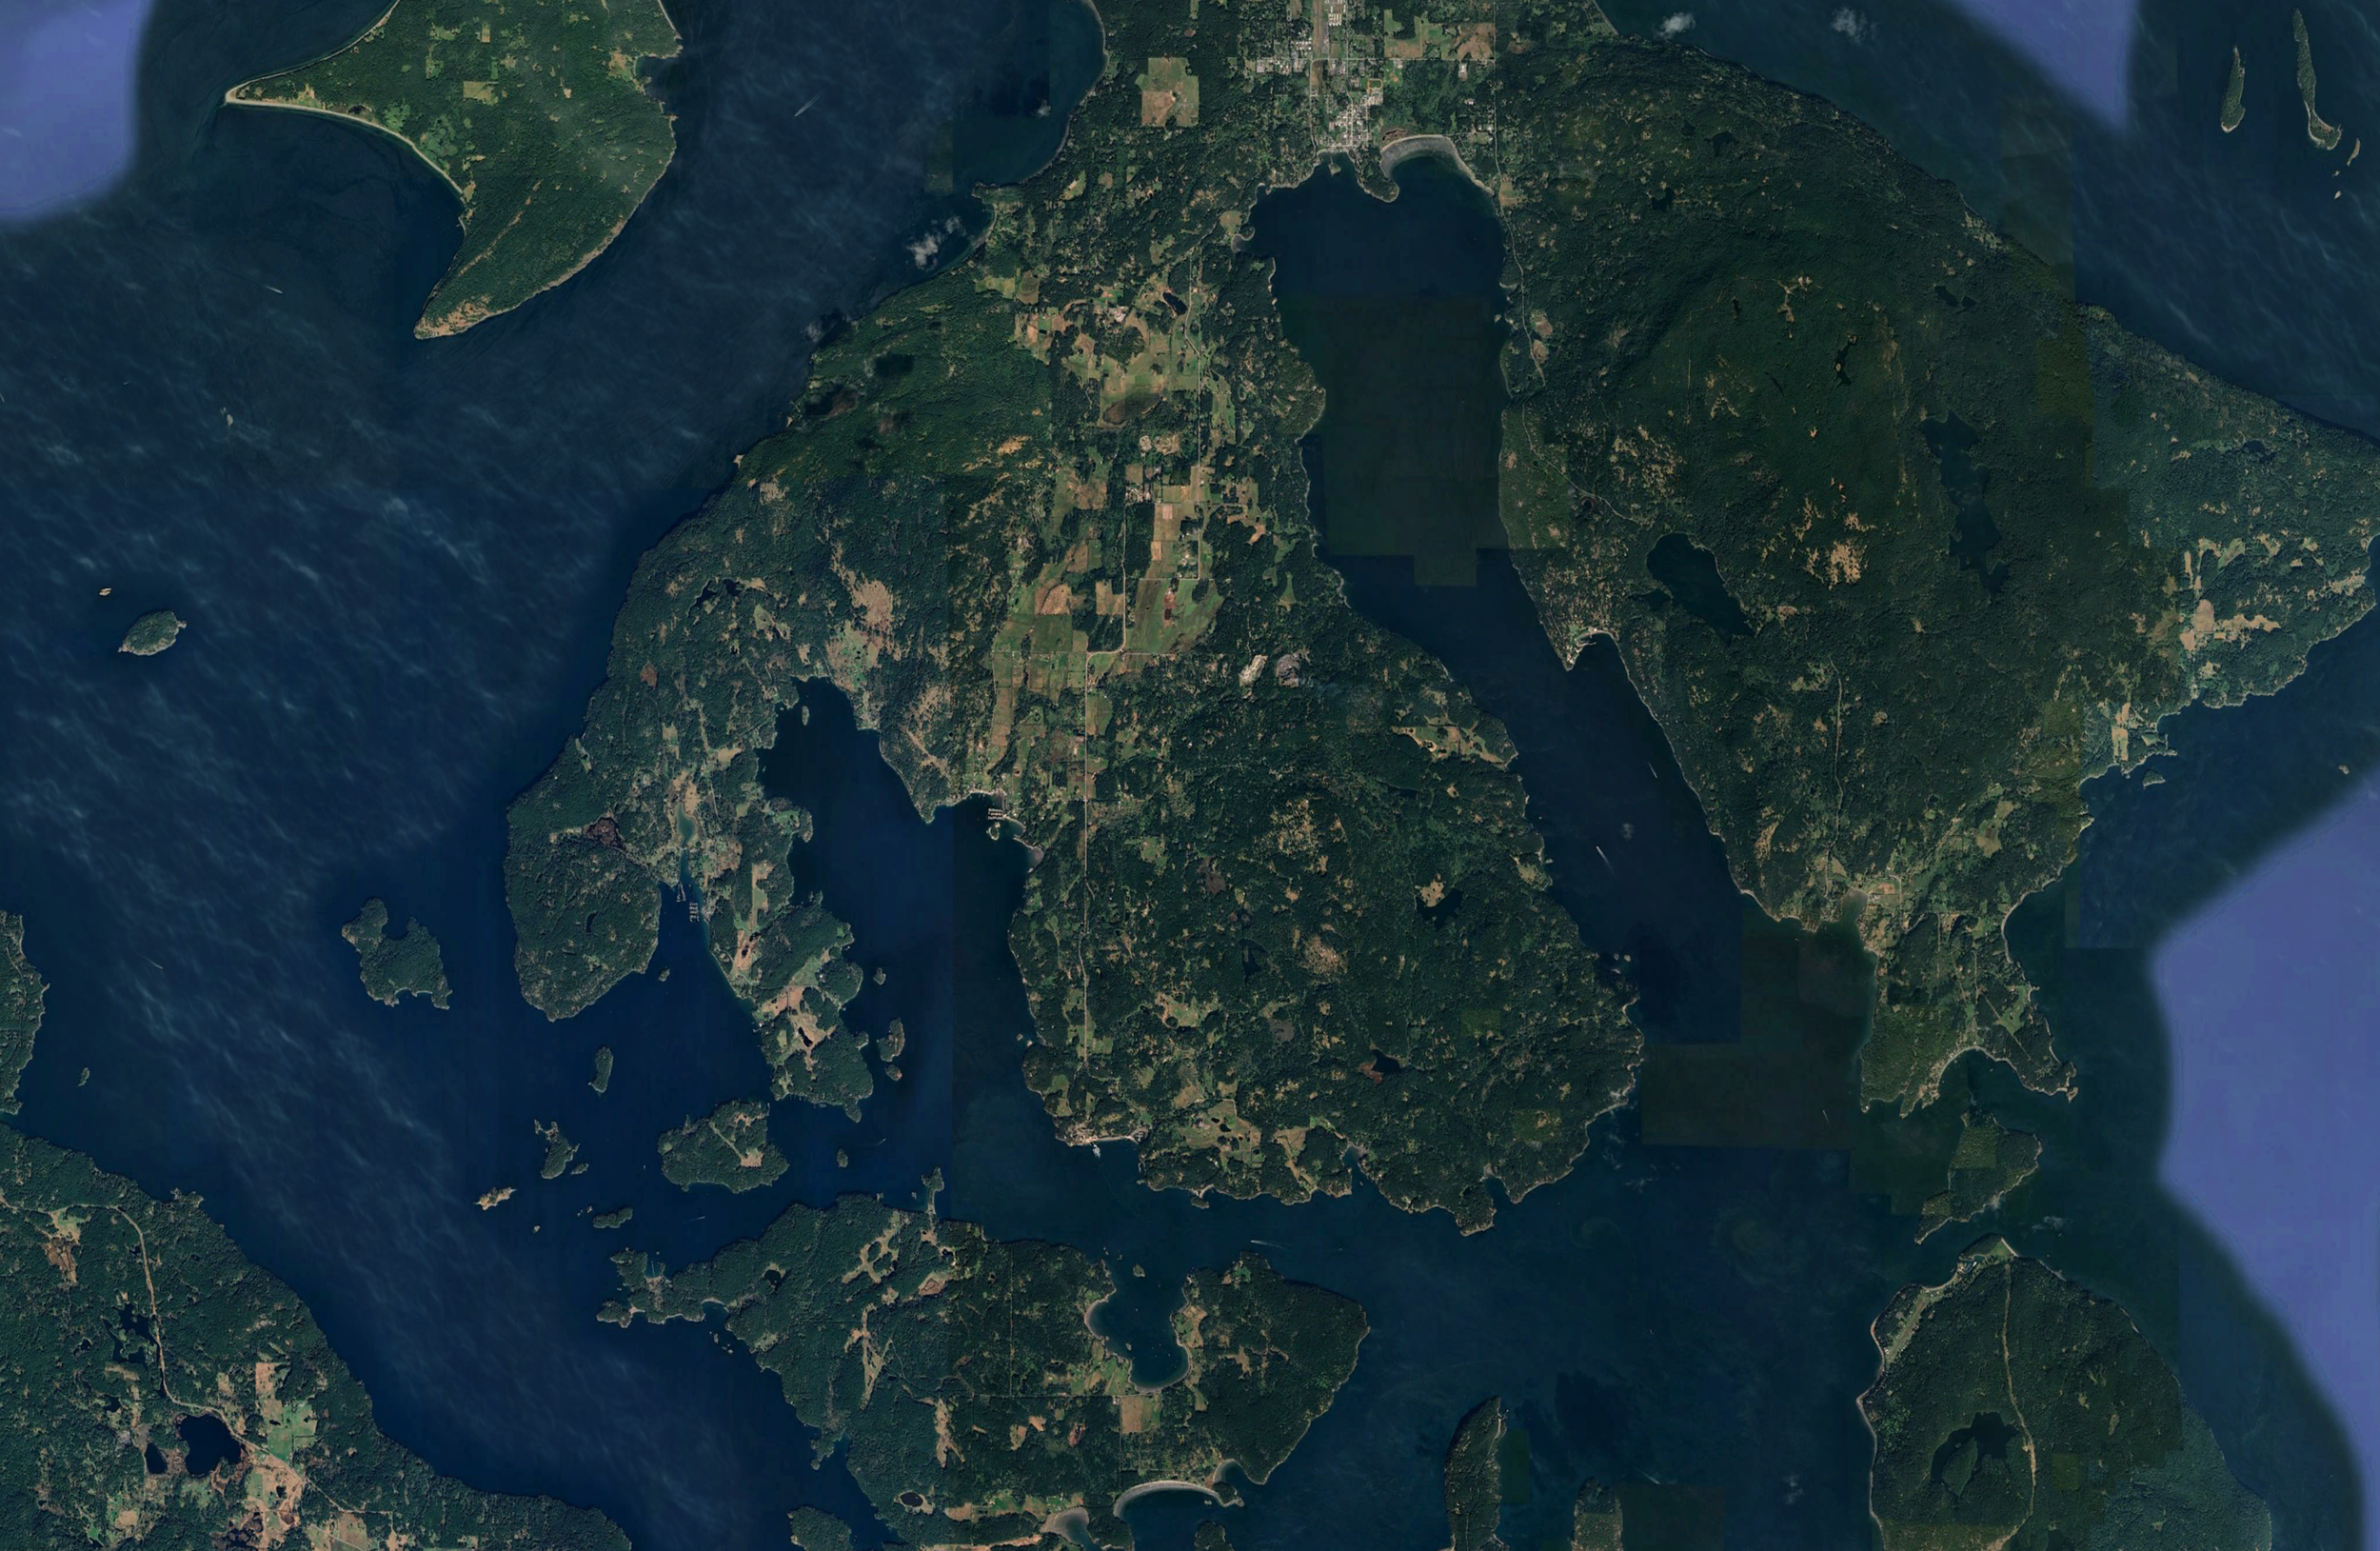
A comprehensive remodel of a 1,000-square-foot ranch-style home on Orcas Island in the San Juan Islands, redesigned for a young family of three - including a professional chef - who wanted their home to revolve around cooking, gathering, and hosting. The project transforms the kitchen, living, and dining areas to better serve a lifestyle built around entertaining.
Our clients fell in love with this charming ranch-style home on Orcas Island, but its original layout wasn't built for the way they live. The redesign focuses on the heart of the home - relocating the cooktop to a spacious island so the chef can engage with guests face-to-face while cooking, with the remaining kitchen equipment reorganized along the exterior wall for better workflow and accessibility.
To bring natural light into the core of the house, the remodel took full advantage of the home's deep wrap-around porch, introducing large windows and multi-slide glass doors that blur the line between inside and out. Three new skylights above the dining area flood the space with daylight from above, while the exposed attic trusses revealed in the process add visual interest and a welcome sense of height to the ceiling plane.
A second full bathroom rounds out the project - a practical addition that makes the home genuinely ready for the extended network of friends and family its owners love to host.
PROJECT INFO
LOCATION
Orcas Island, WA
ARCHITECTURE TEAM
Field Report Architecture
STRUCTURAL ENGINEER
Sweeting Structural Design
CONTRACTOR
TBD
YEAR
2023-2024
STATUS
On Hold
CASE STUDY
Read