
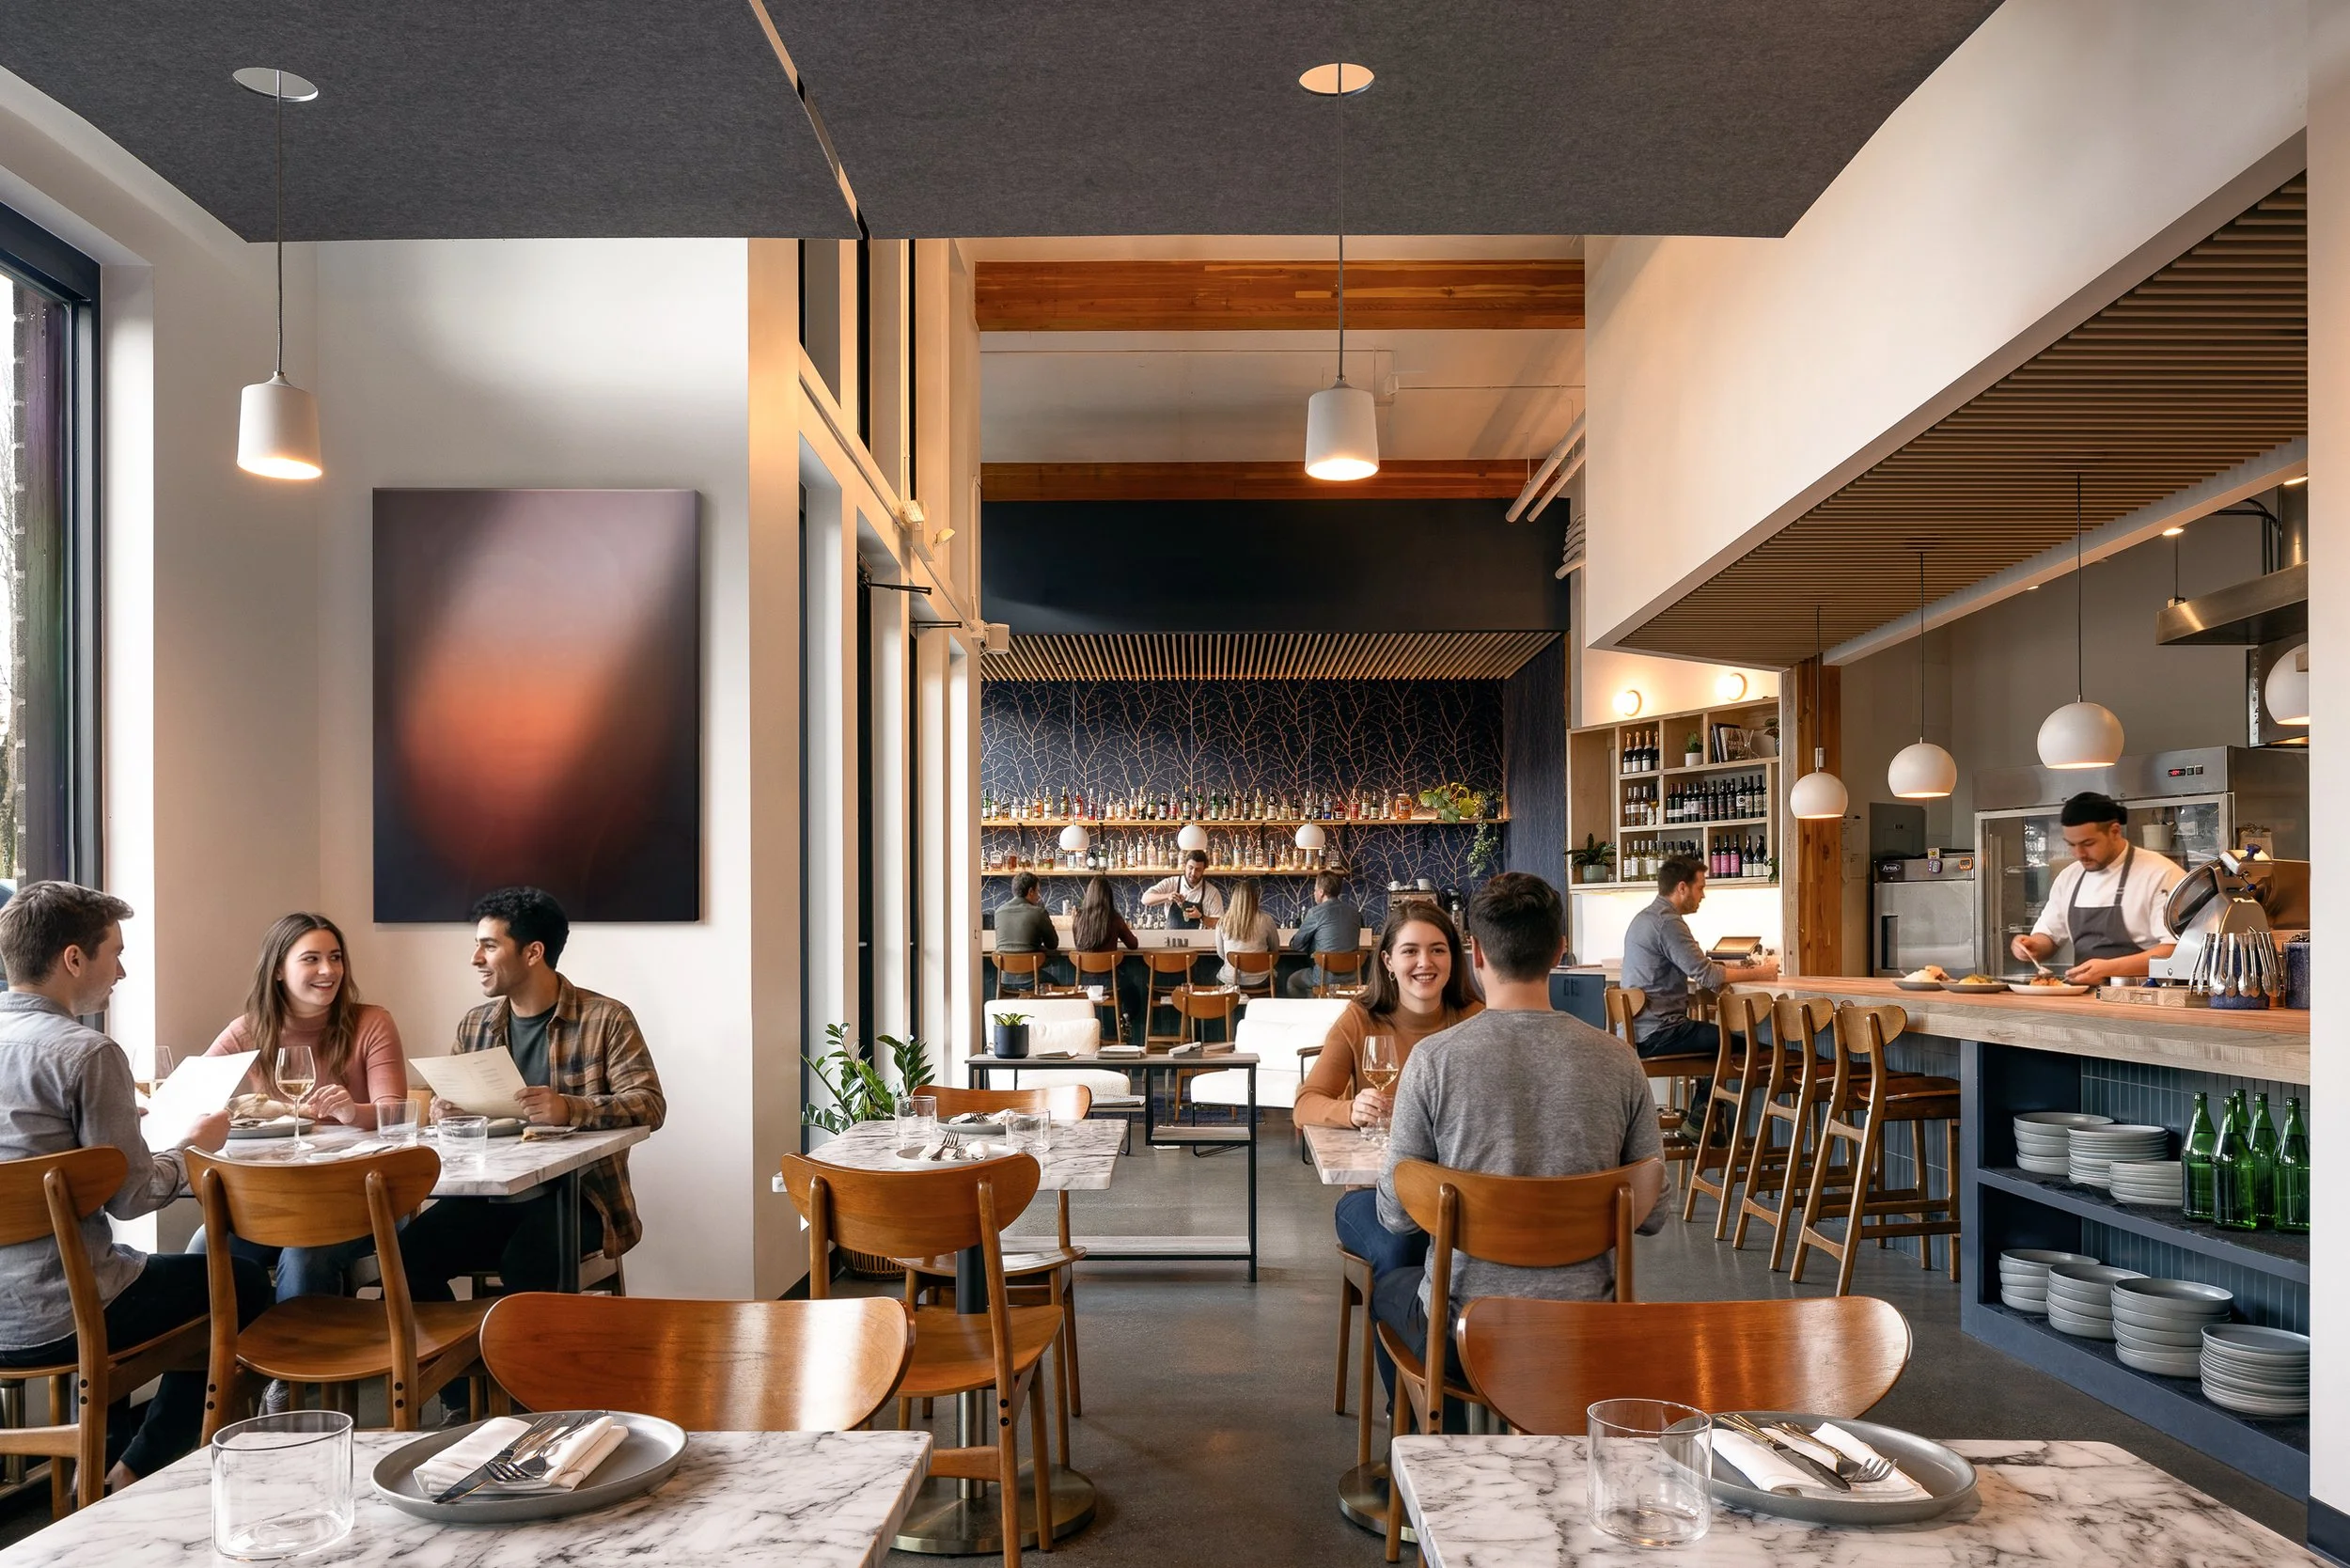
Designing Haerfest: A Seattle Restaurant Built Around the Chef’s Counter
A contemporary restaurant in Seattle's Fremont neighborhood, designed around a client brief that was unusually clear — the food is the thing people should notice, not the room. Explore how an open kitchen, full-height white oak screens, and a restrained material palette work together to create a space that functions as both a neighborhood dining room and a venue for private events.
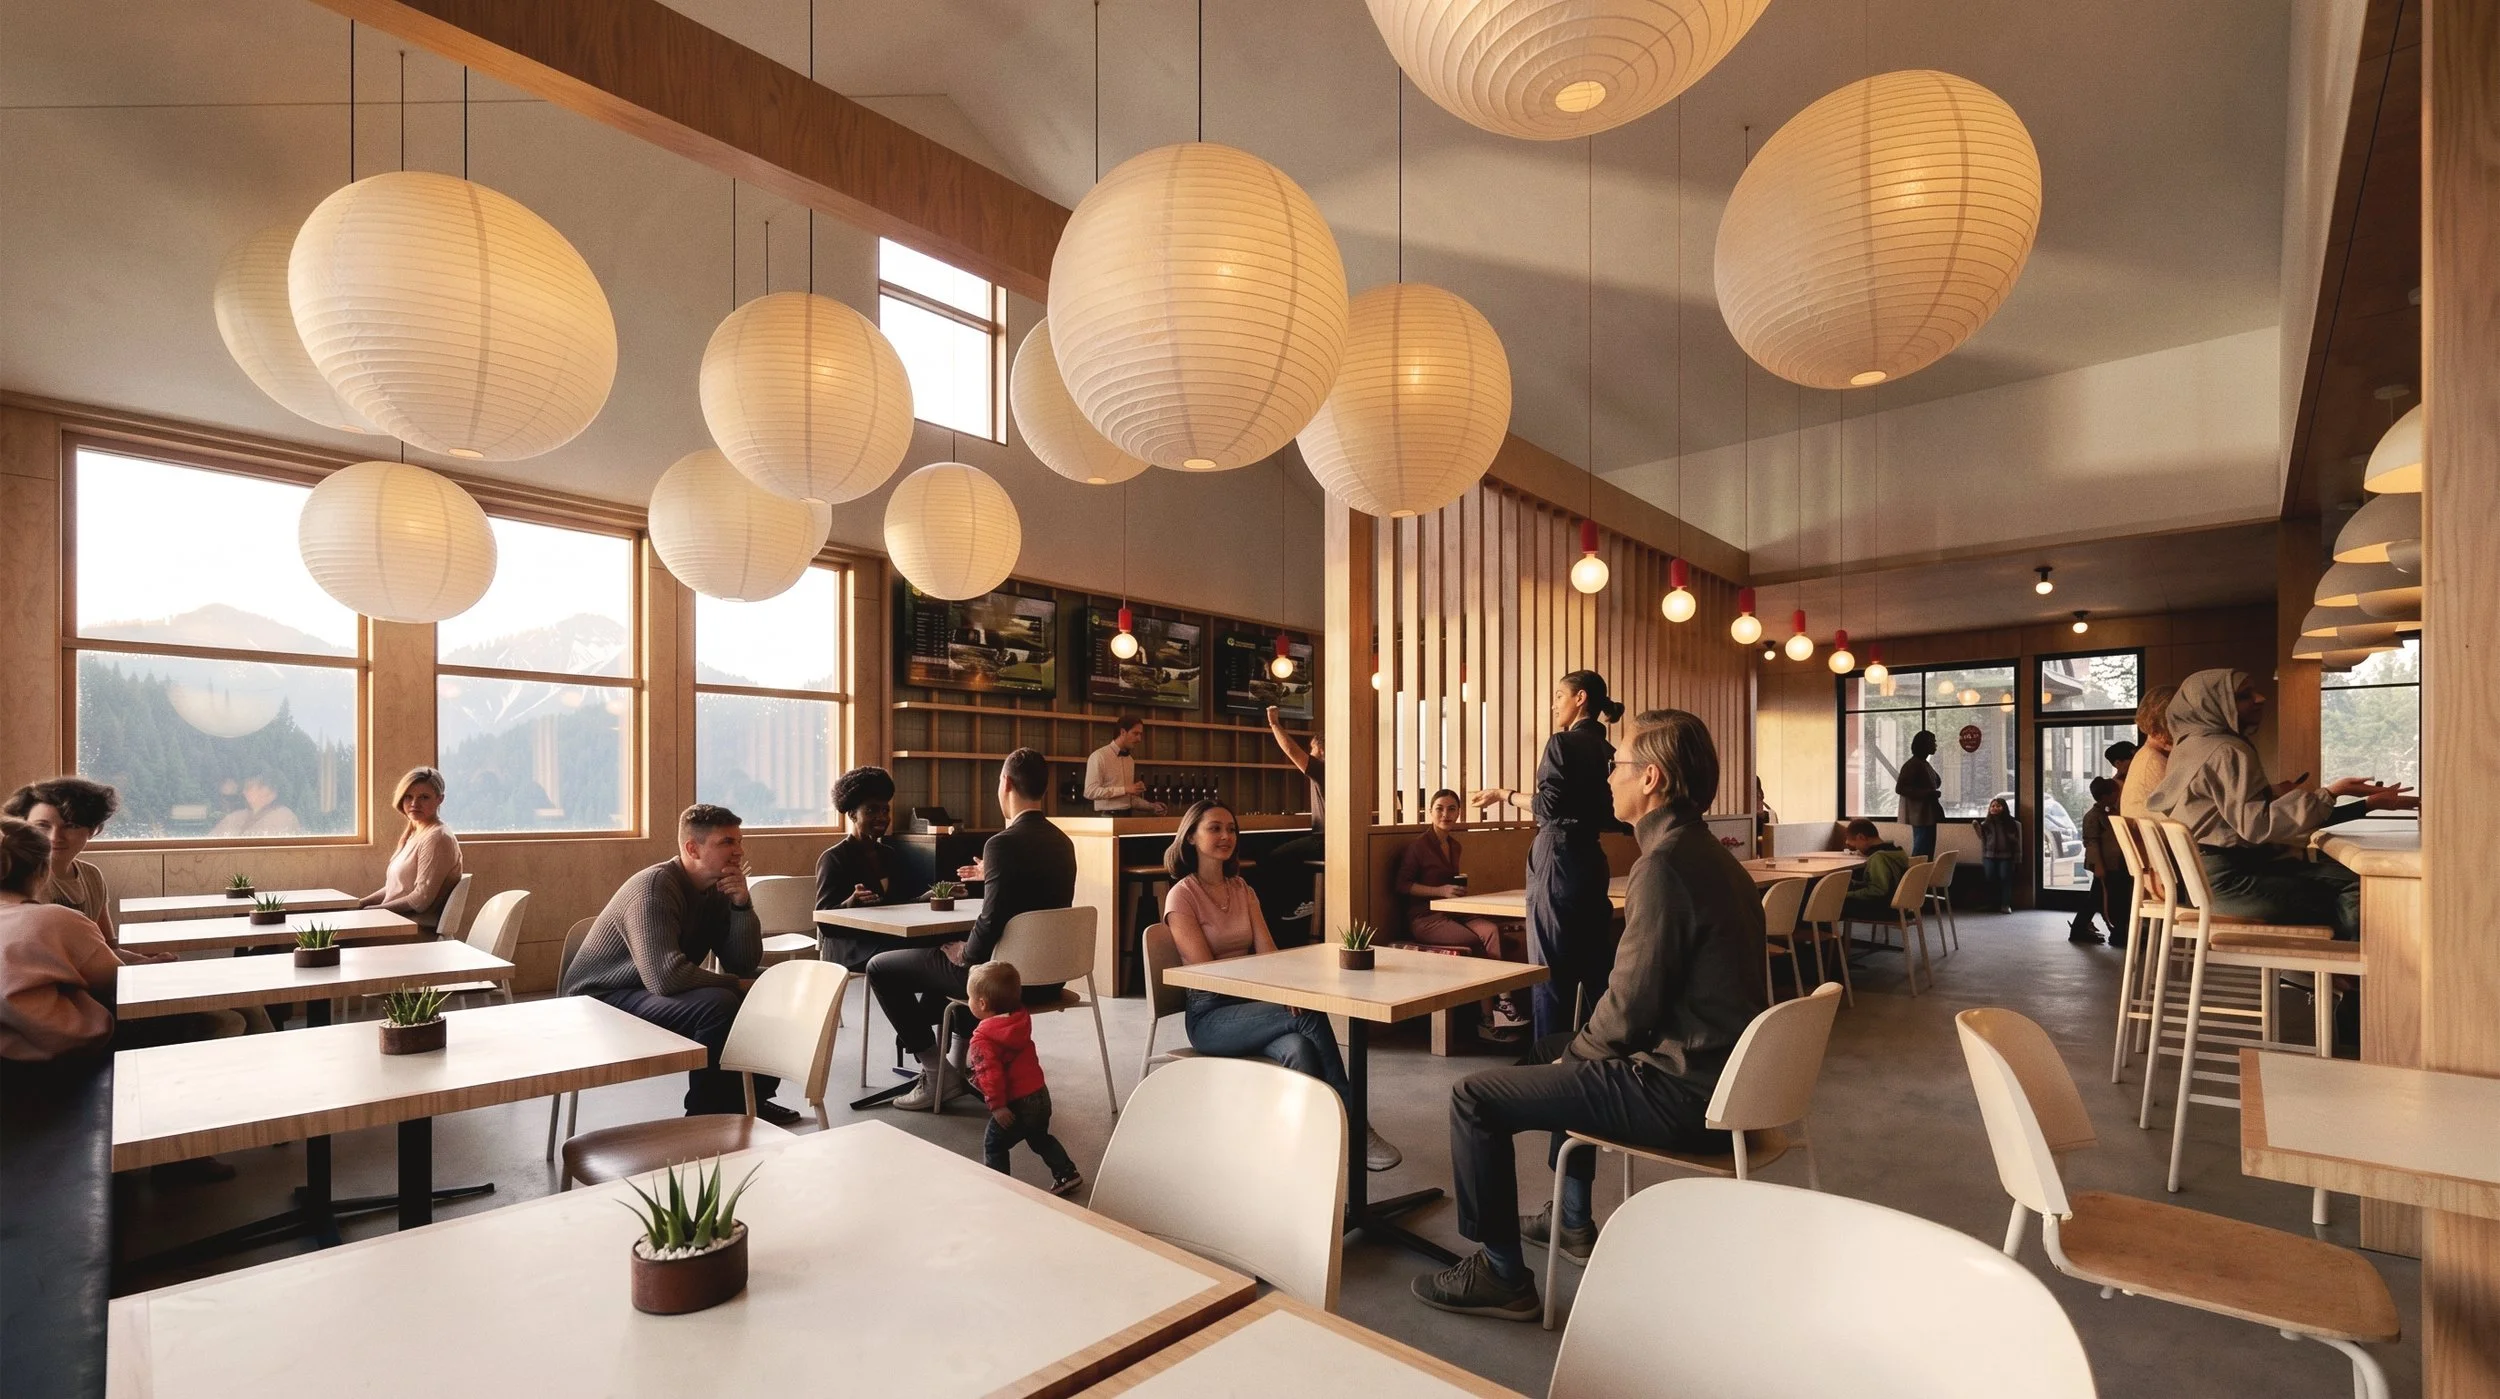
GH Pizzeria & Eldr Tavern at Suncadia: Two Restaurants, One Building
Navigating the complexities of high-volume resort dining. Discover how we programmed dual restaurant spaces at Suncadia Resort, engineering durable mountain-modern interiors that effortlessly handle peak seasonal traffic while maintaining an intimate guest experience.
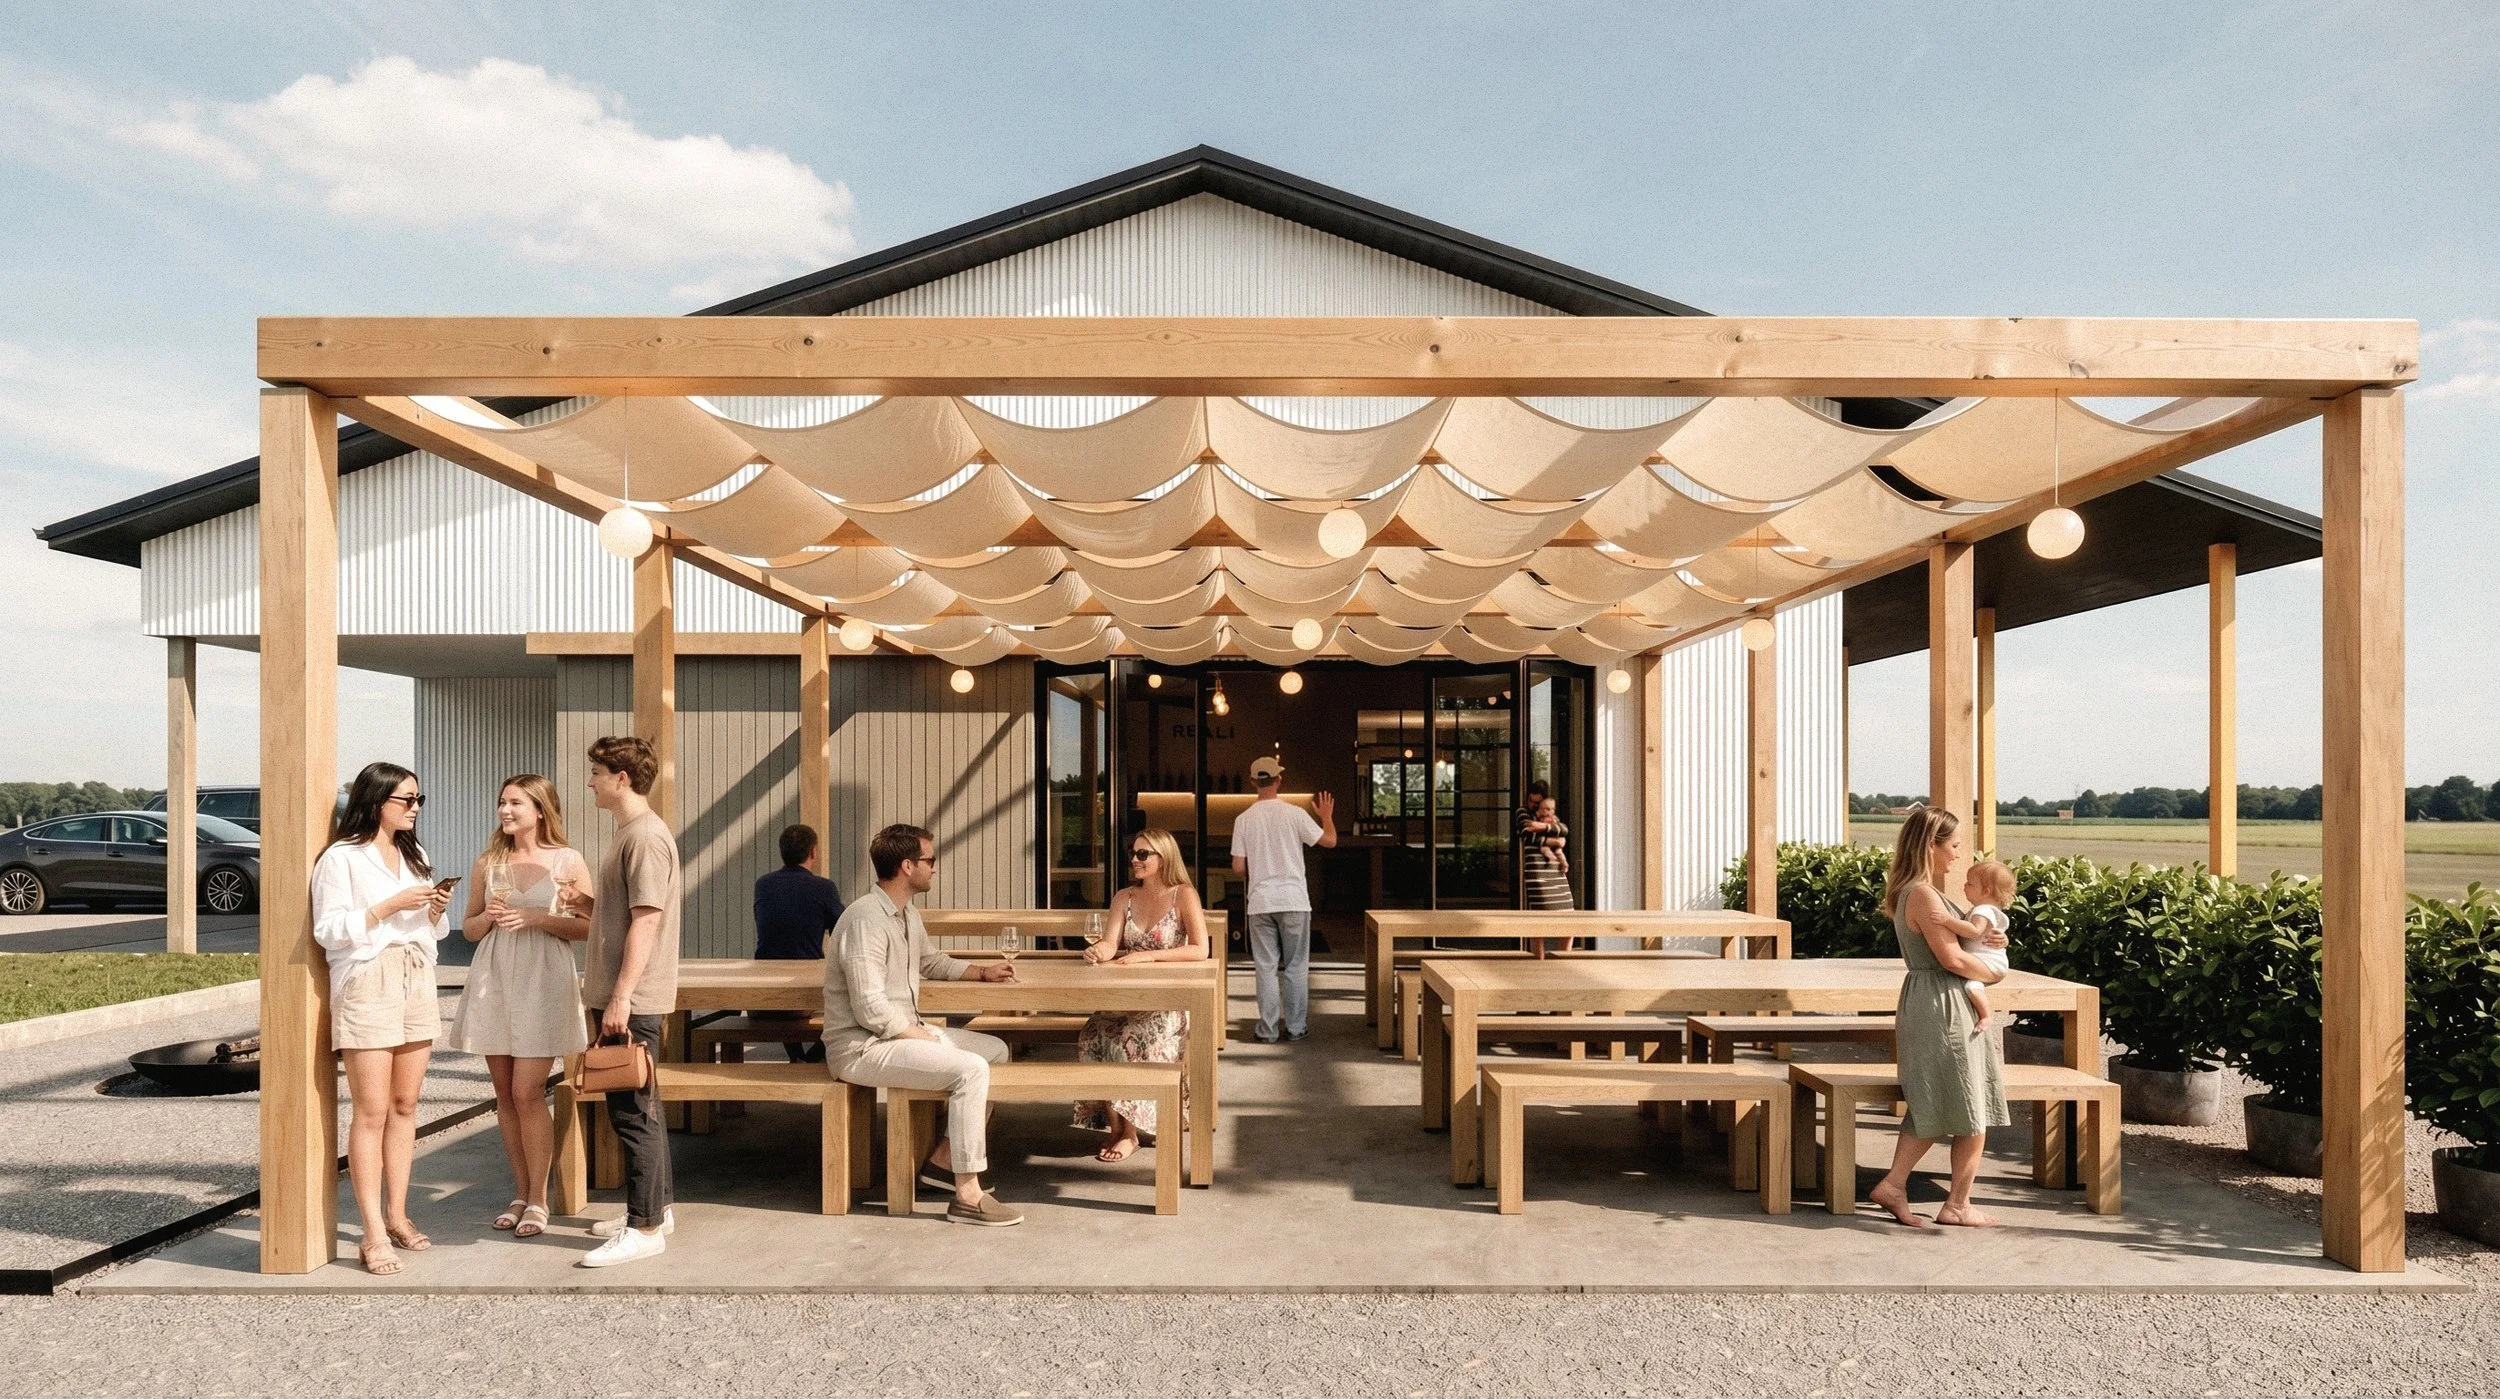
Against Type: A Walla Walla Tasting Room For an Italian Varietals Producer
A 2,300 sq ft agricultural structure north of downtown Walla Walla, converted into a tasting room for a winemaker working with Italian varietals in a region better known for Bordeaux and Rhône-style wines. The design draws on the building's honest utilitarian origins and a material palette rooted in traditional Italian agrarian architecture.
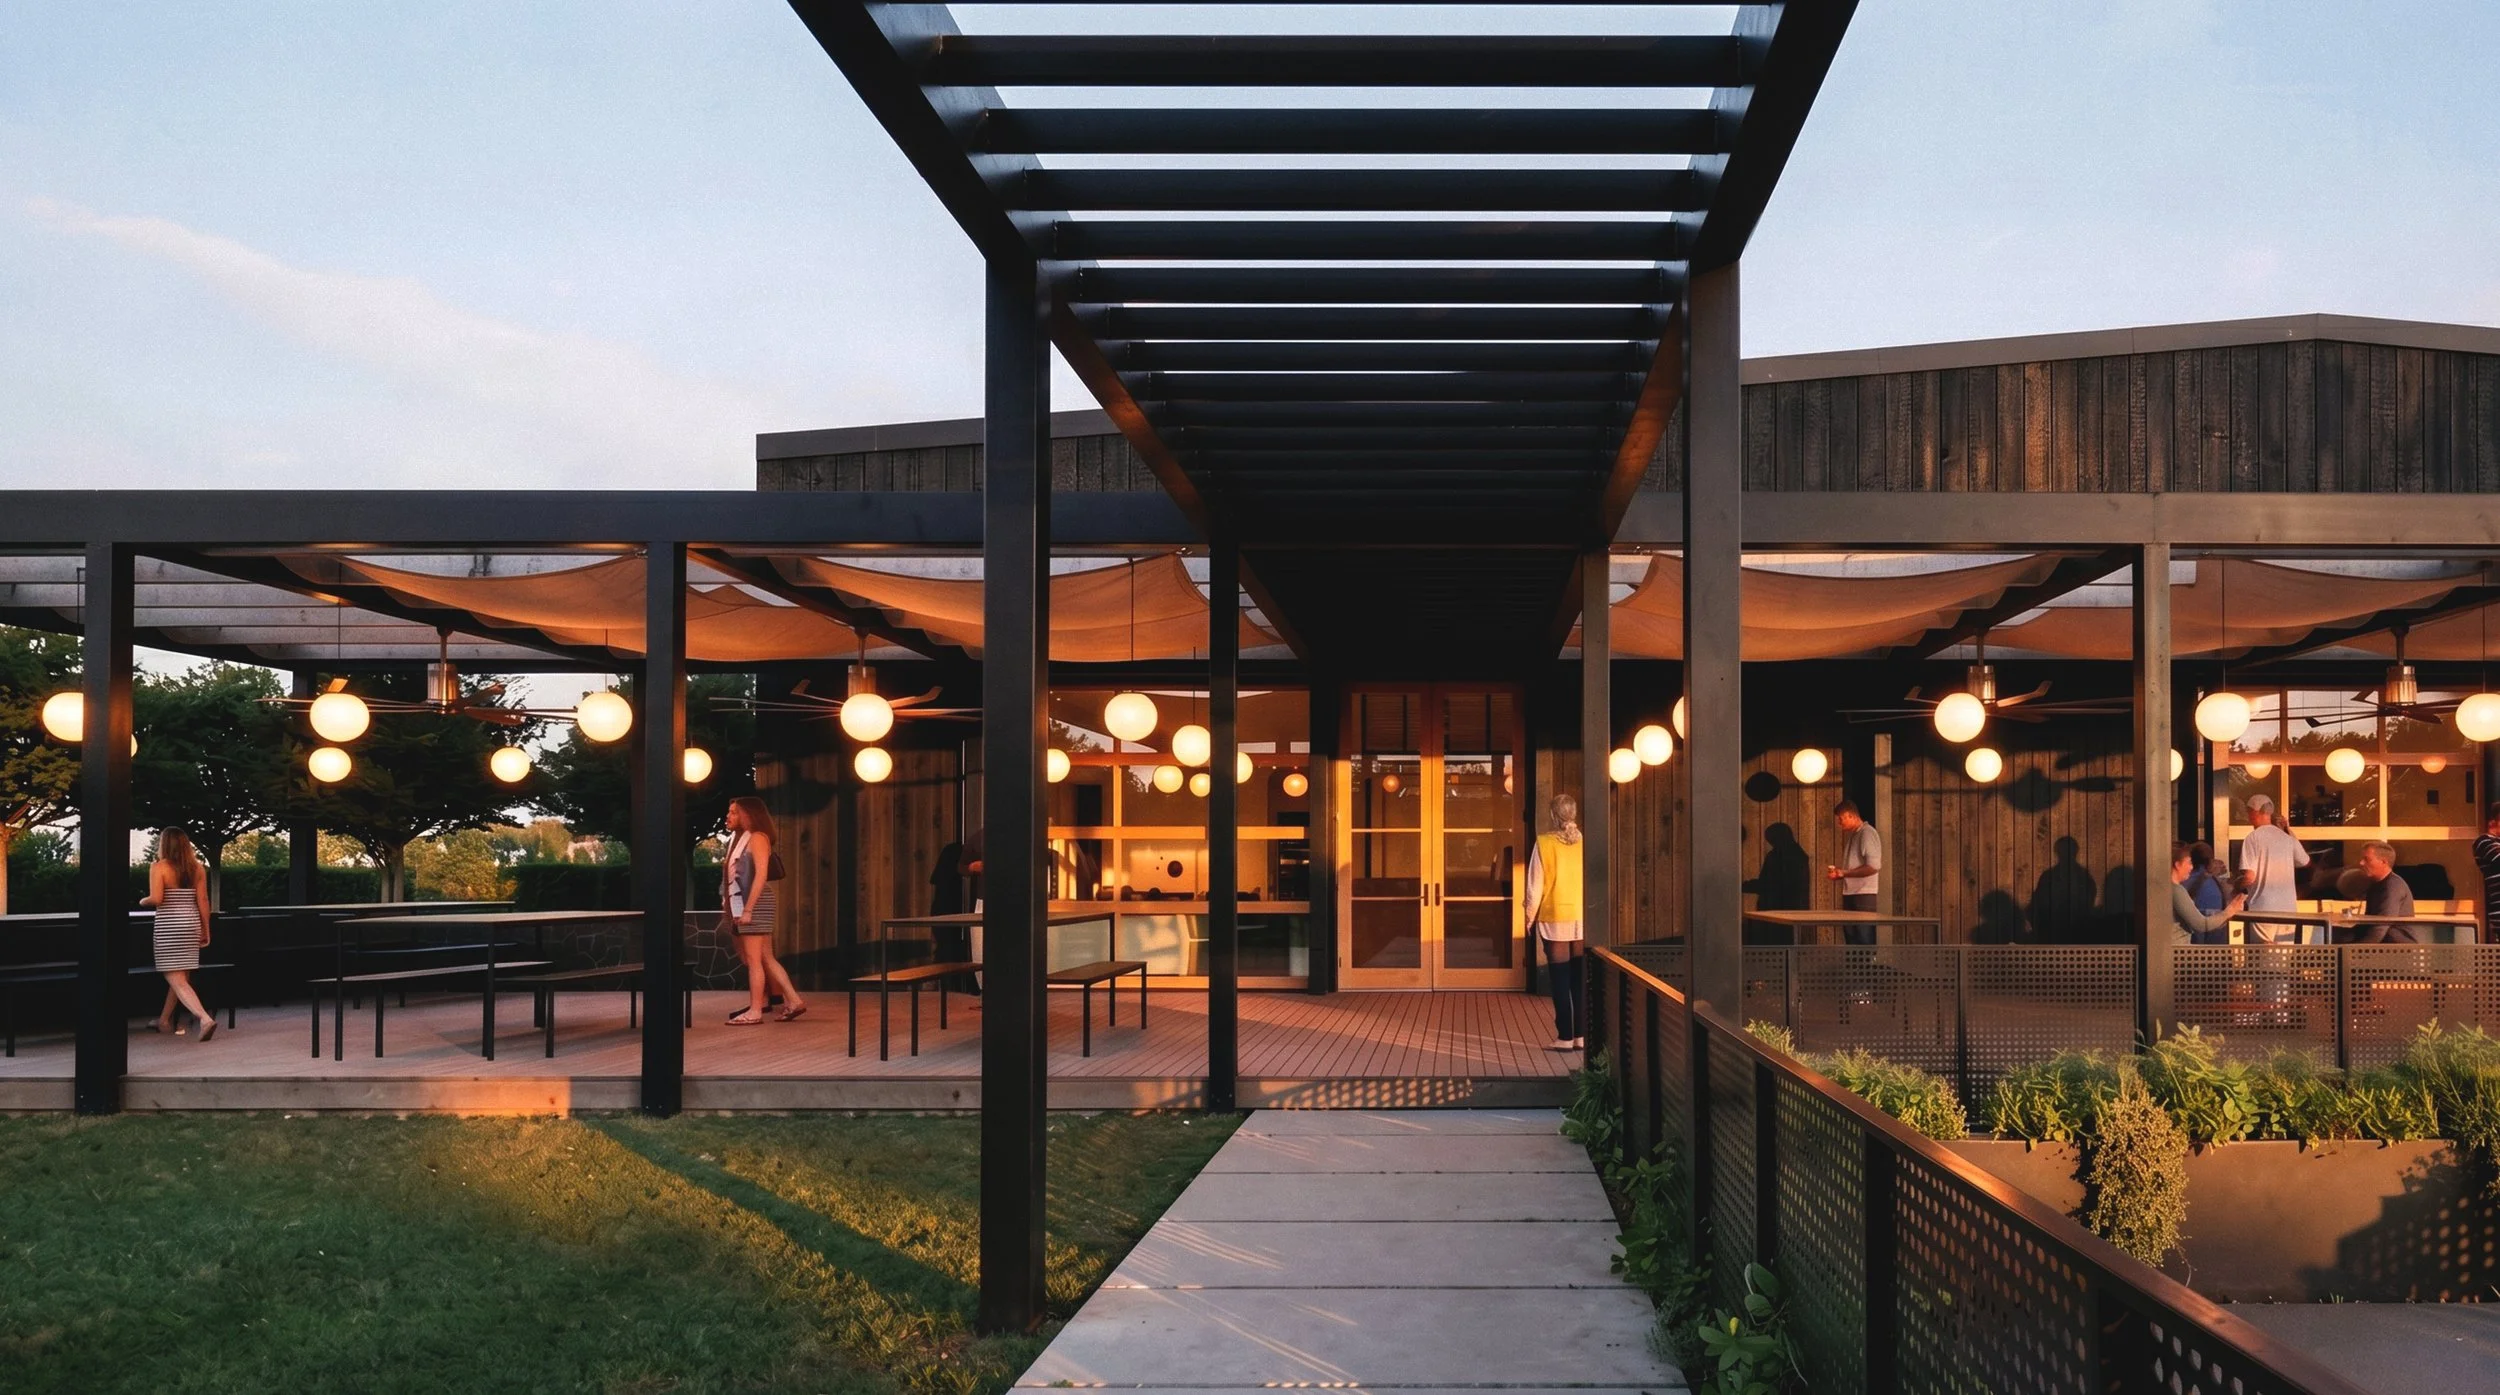
Rethinking the Winery: Adaptive Reuse for Boutique Producers in Walla Walla
An adaptive reuse project transforming a 24,000 sq ft industrial building outside downtown Walla Walla into a collaborative production facility for multiple boutique winemakers. The project deliberately departs from the traditional estate winery model - no chateau, no hilltop, no pretense of a single proprietor's domain.