
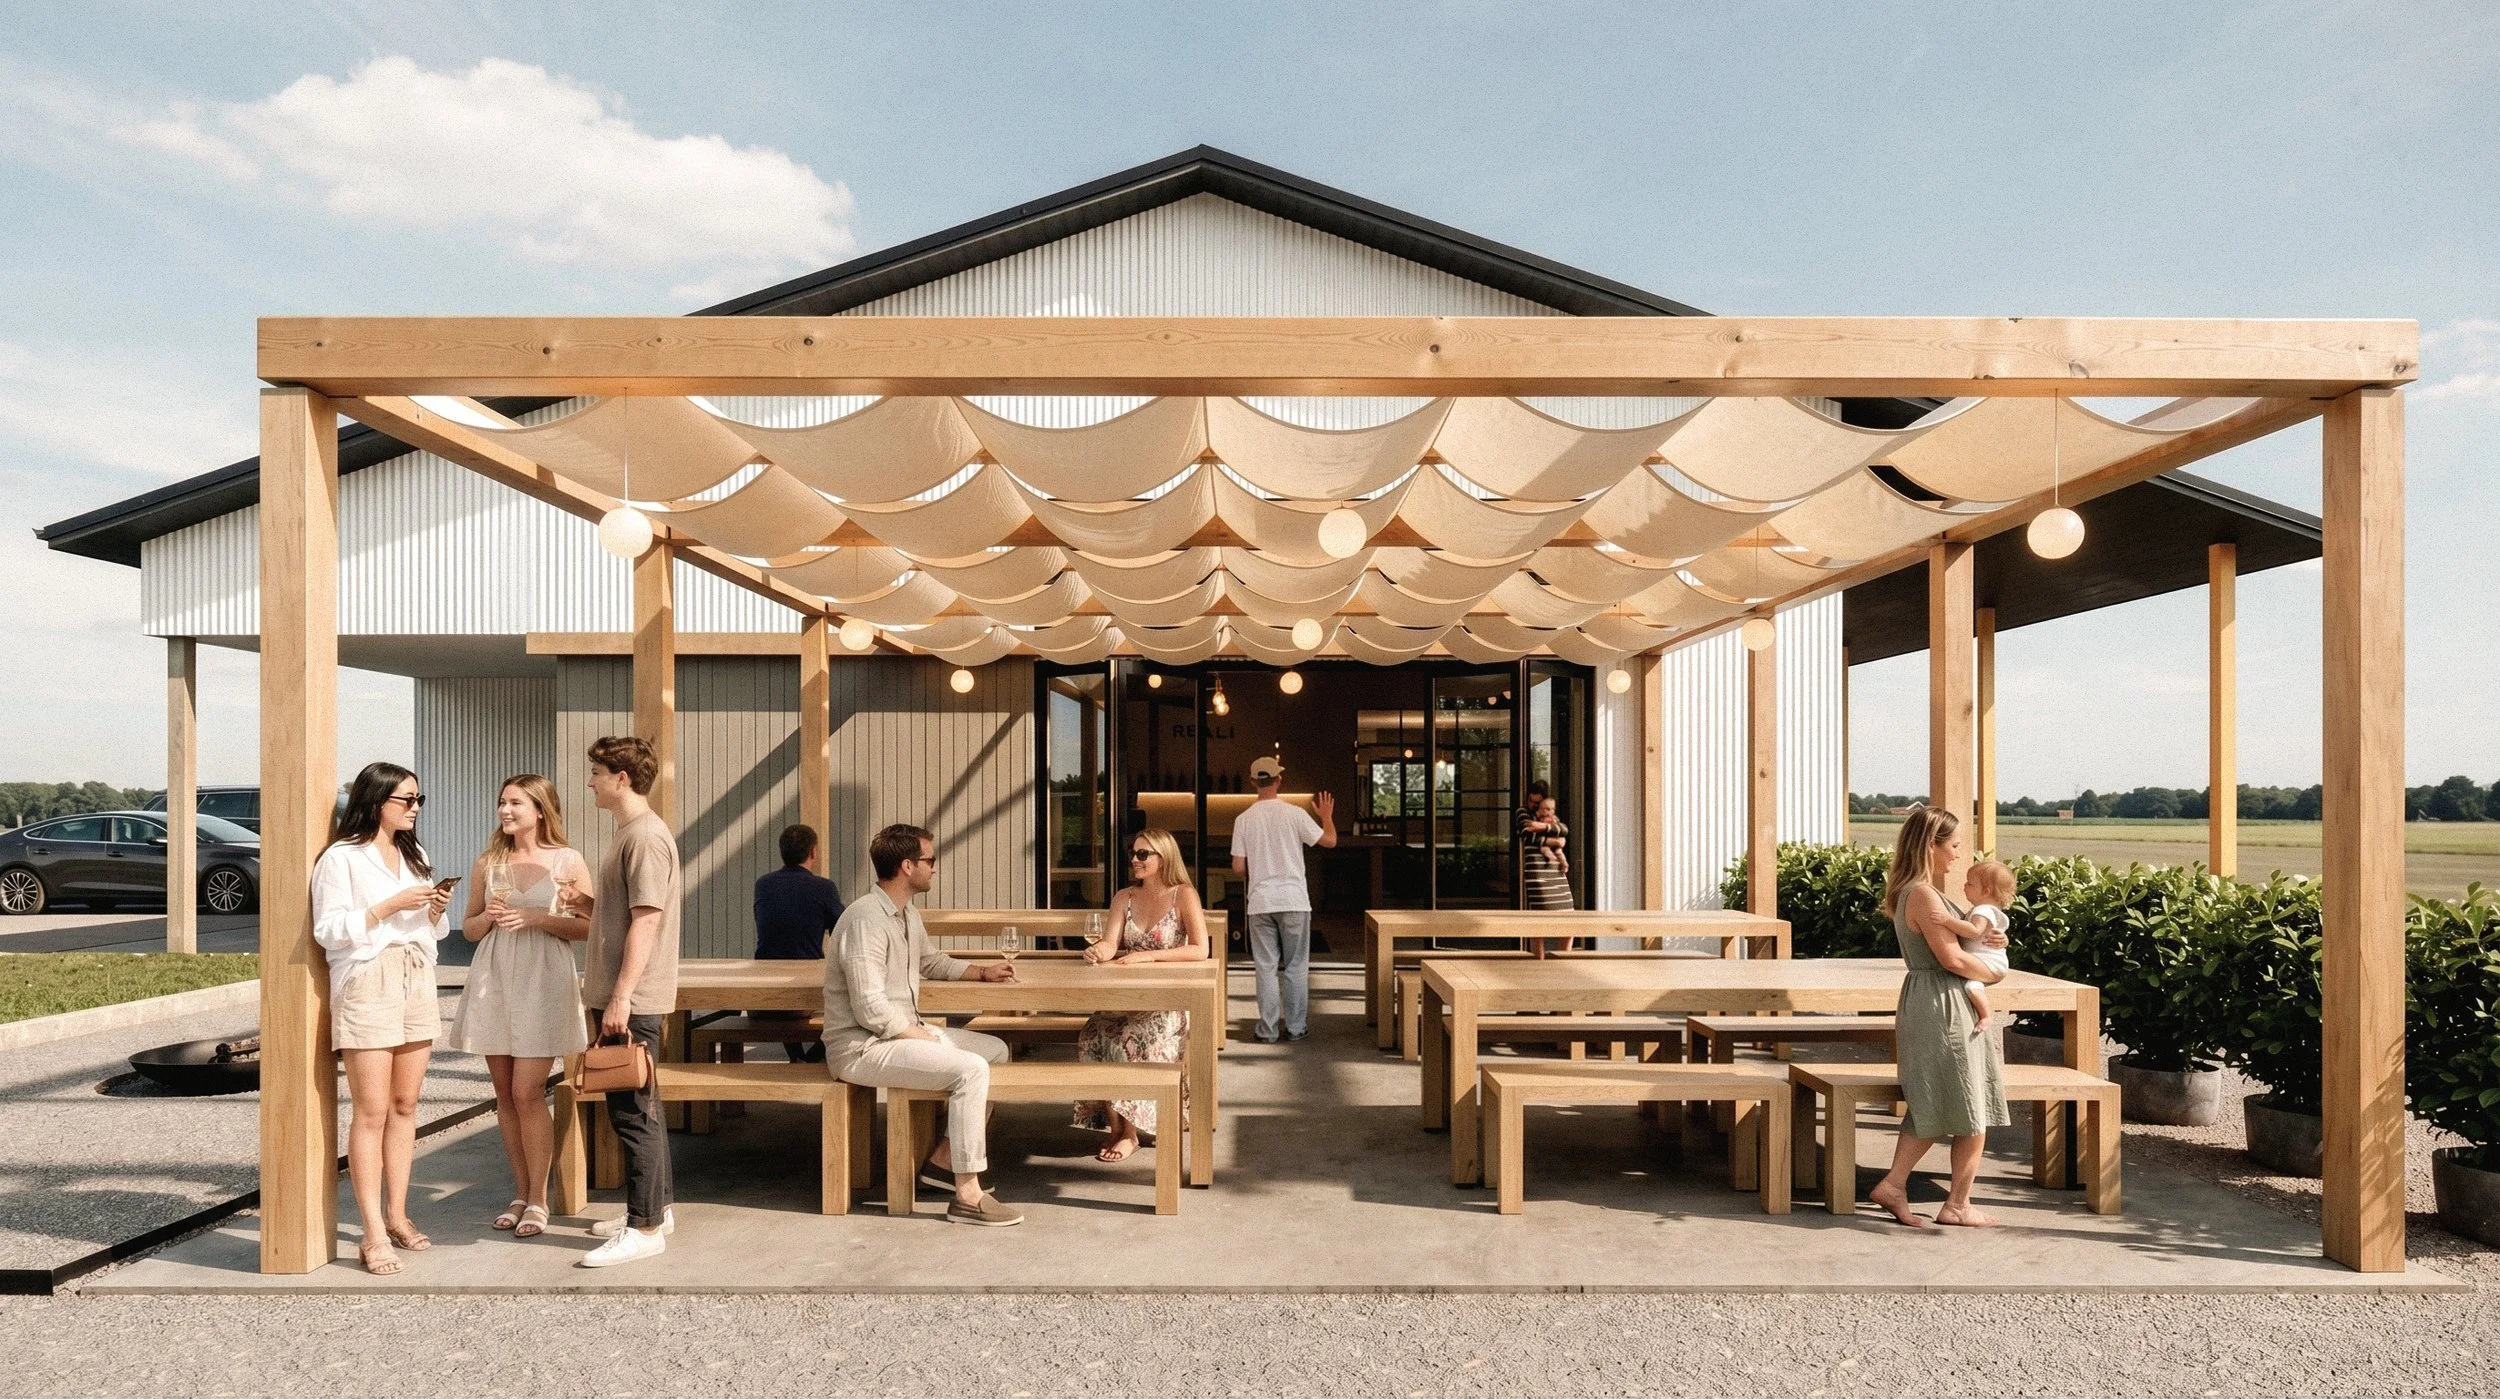
Against Type: A Walla Walla Tasting Room For an Italian Varietals Producer
A 2,300 sq ft agricultural structure north of downtown Walla Walla, converted into a tasting room for a winemaker working with Italian varietals in a region better known for Bordeaux and Rhône-style wines. The design draws on the building's honest utilitarian origins and a material palette rooted in traditional Italian agrarian architecture.
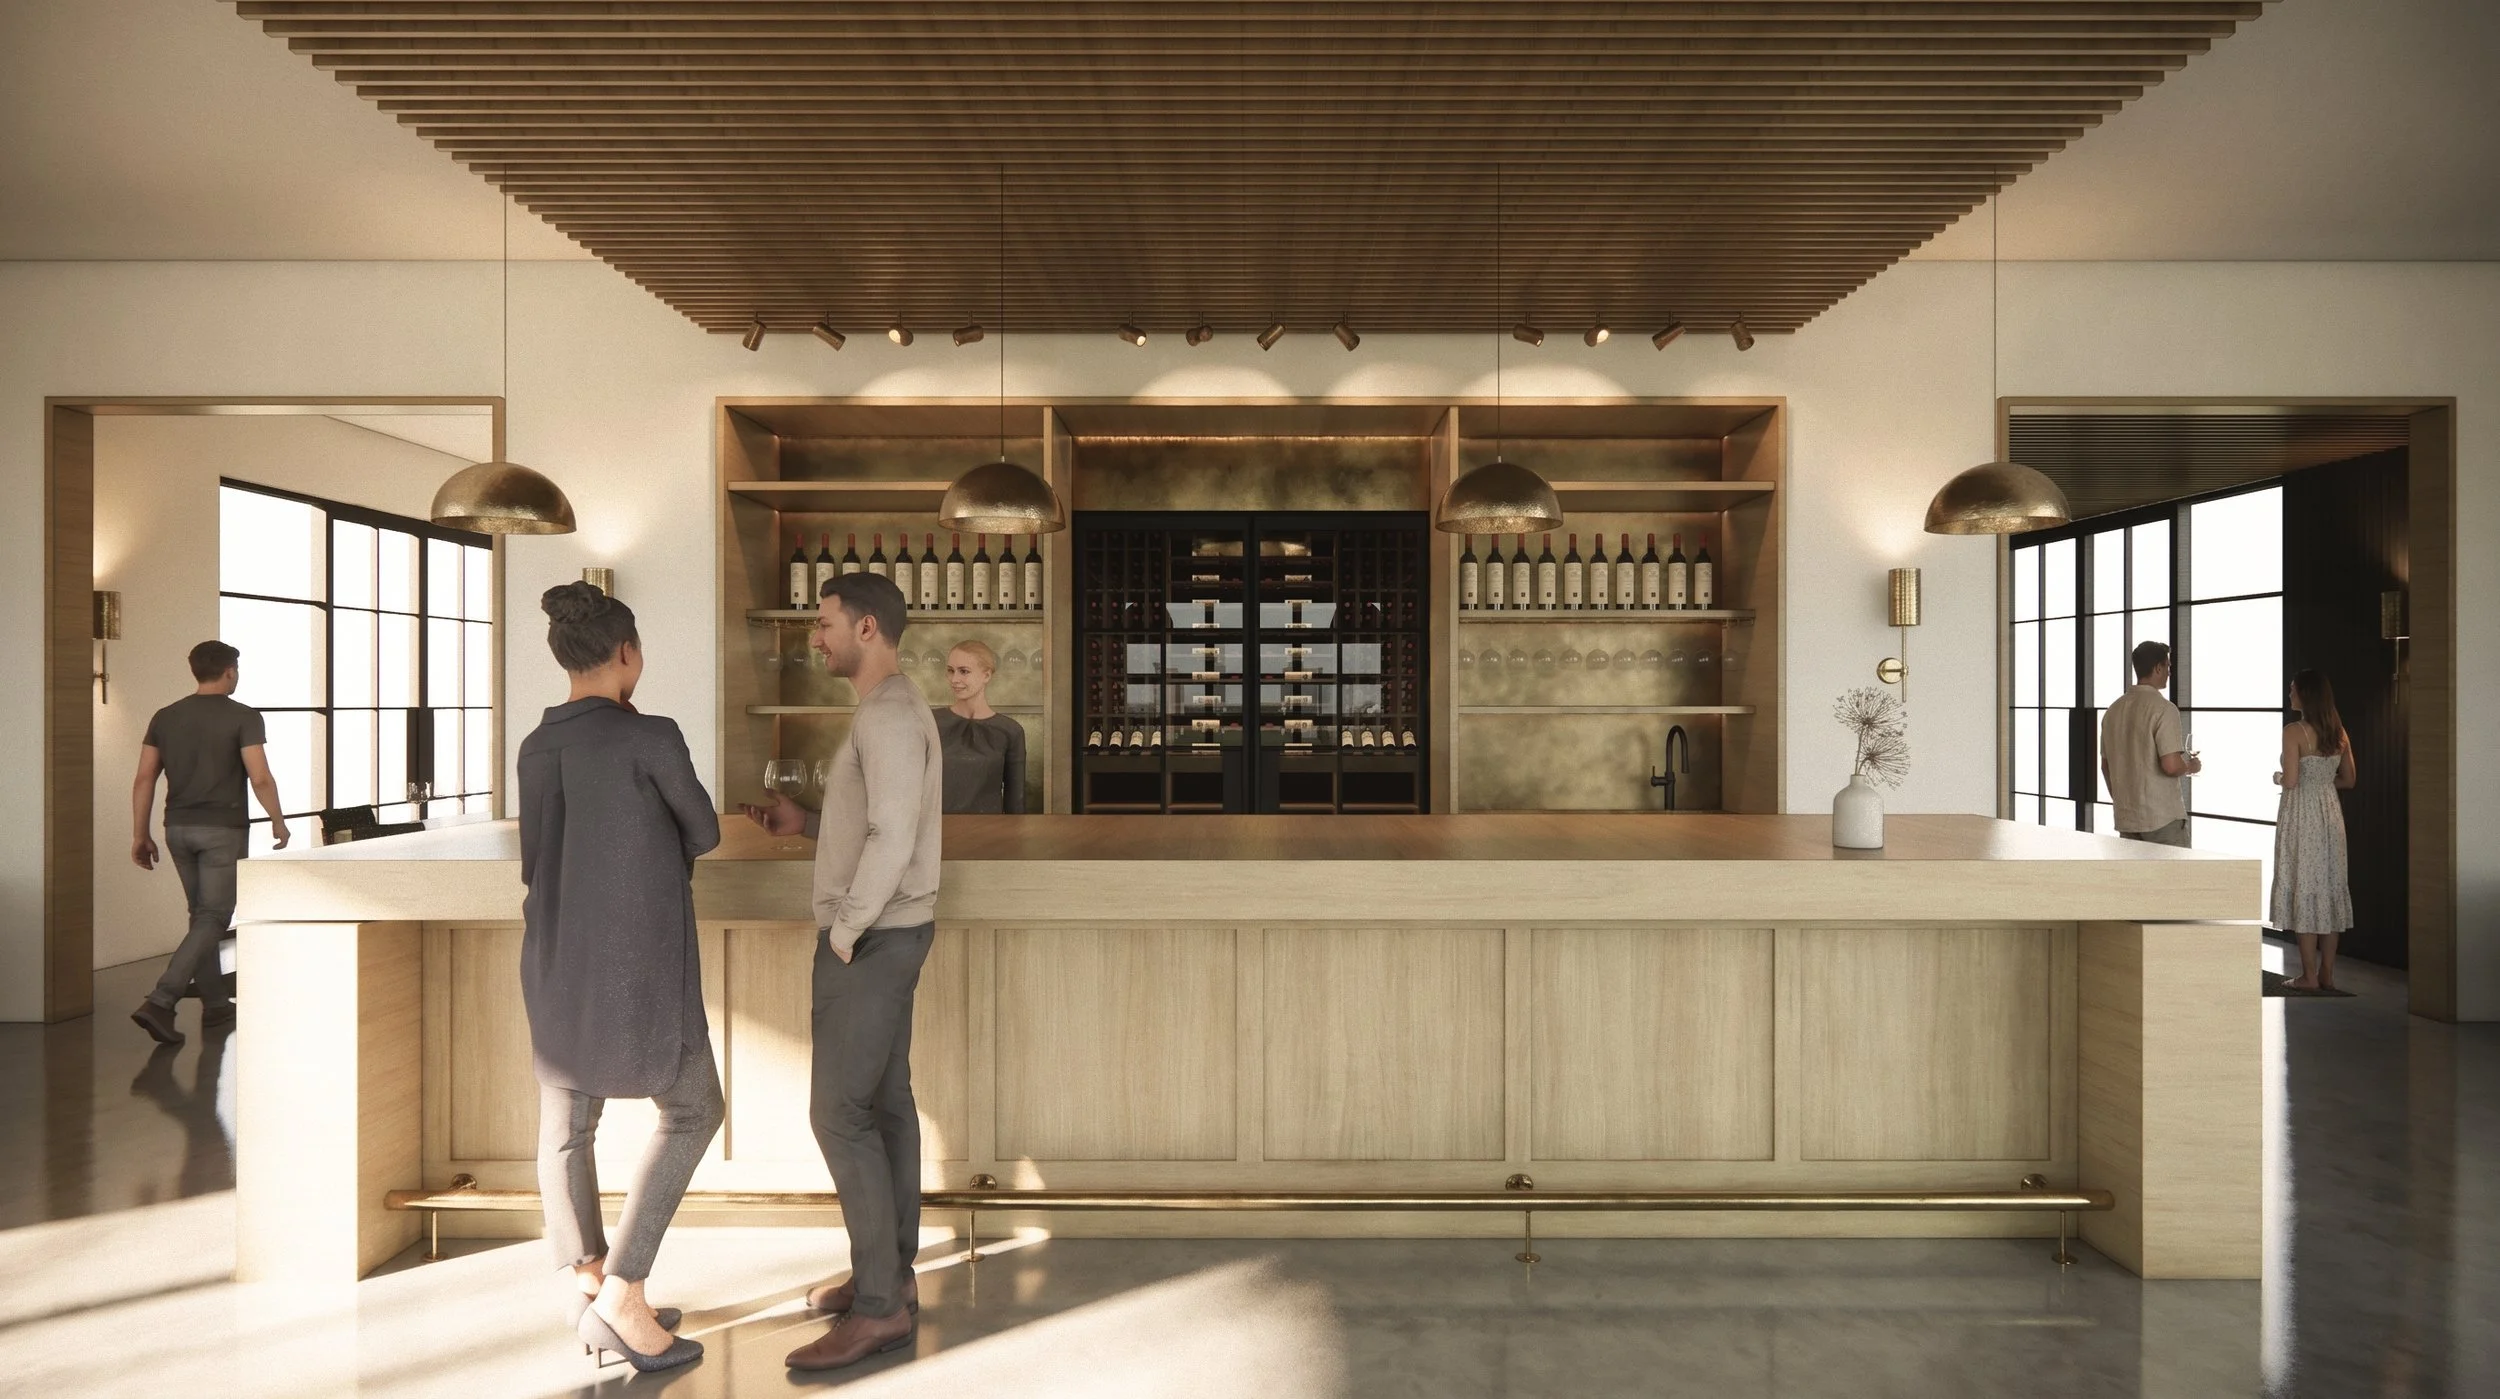
The Woodinville Tasting Room
A 1,300 sq ft tasting room at The Yard at Harvest in Woodinville, designed around a brief that was harder than it sounds - welcoming to the first-time visitor and credible to the serious collector, without defaulting to the formality that serious wine environments often reach for.
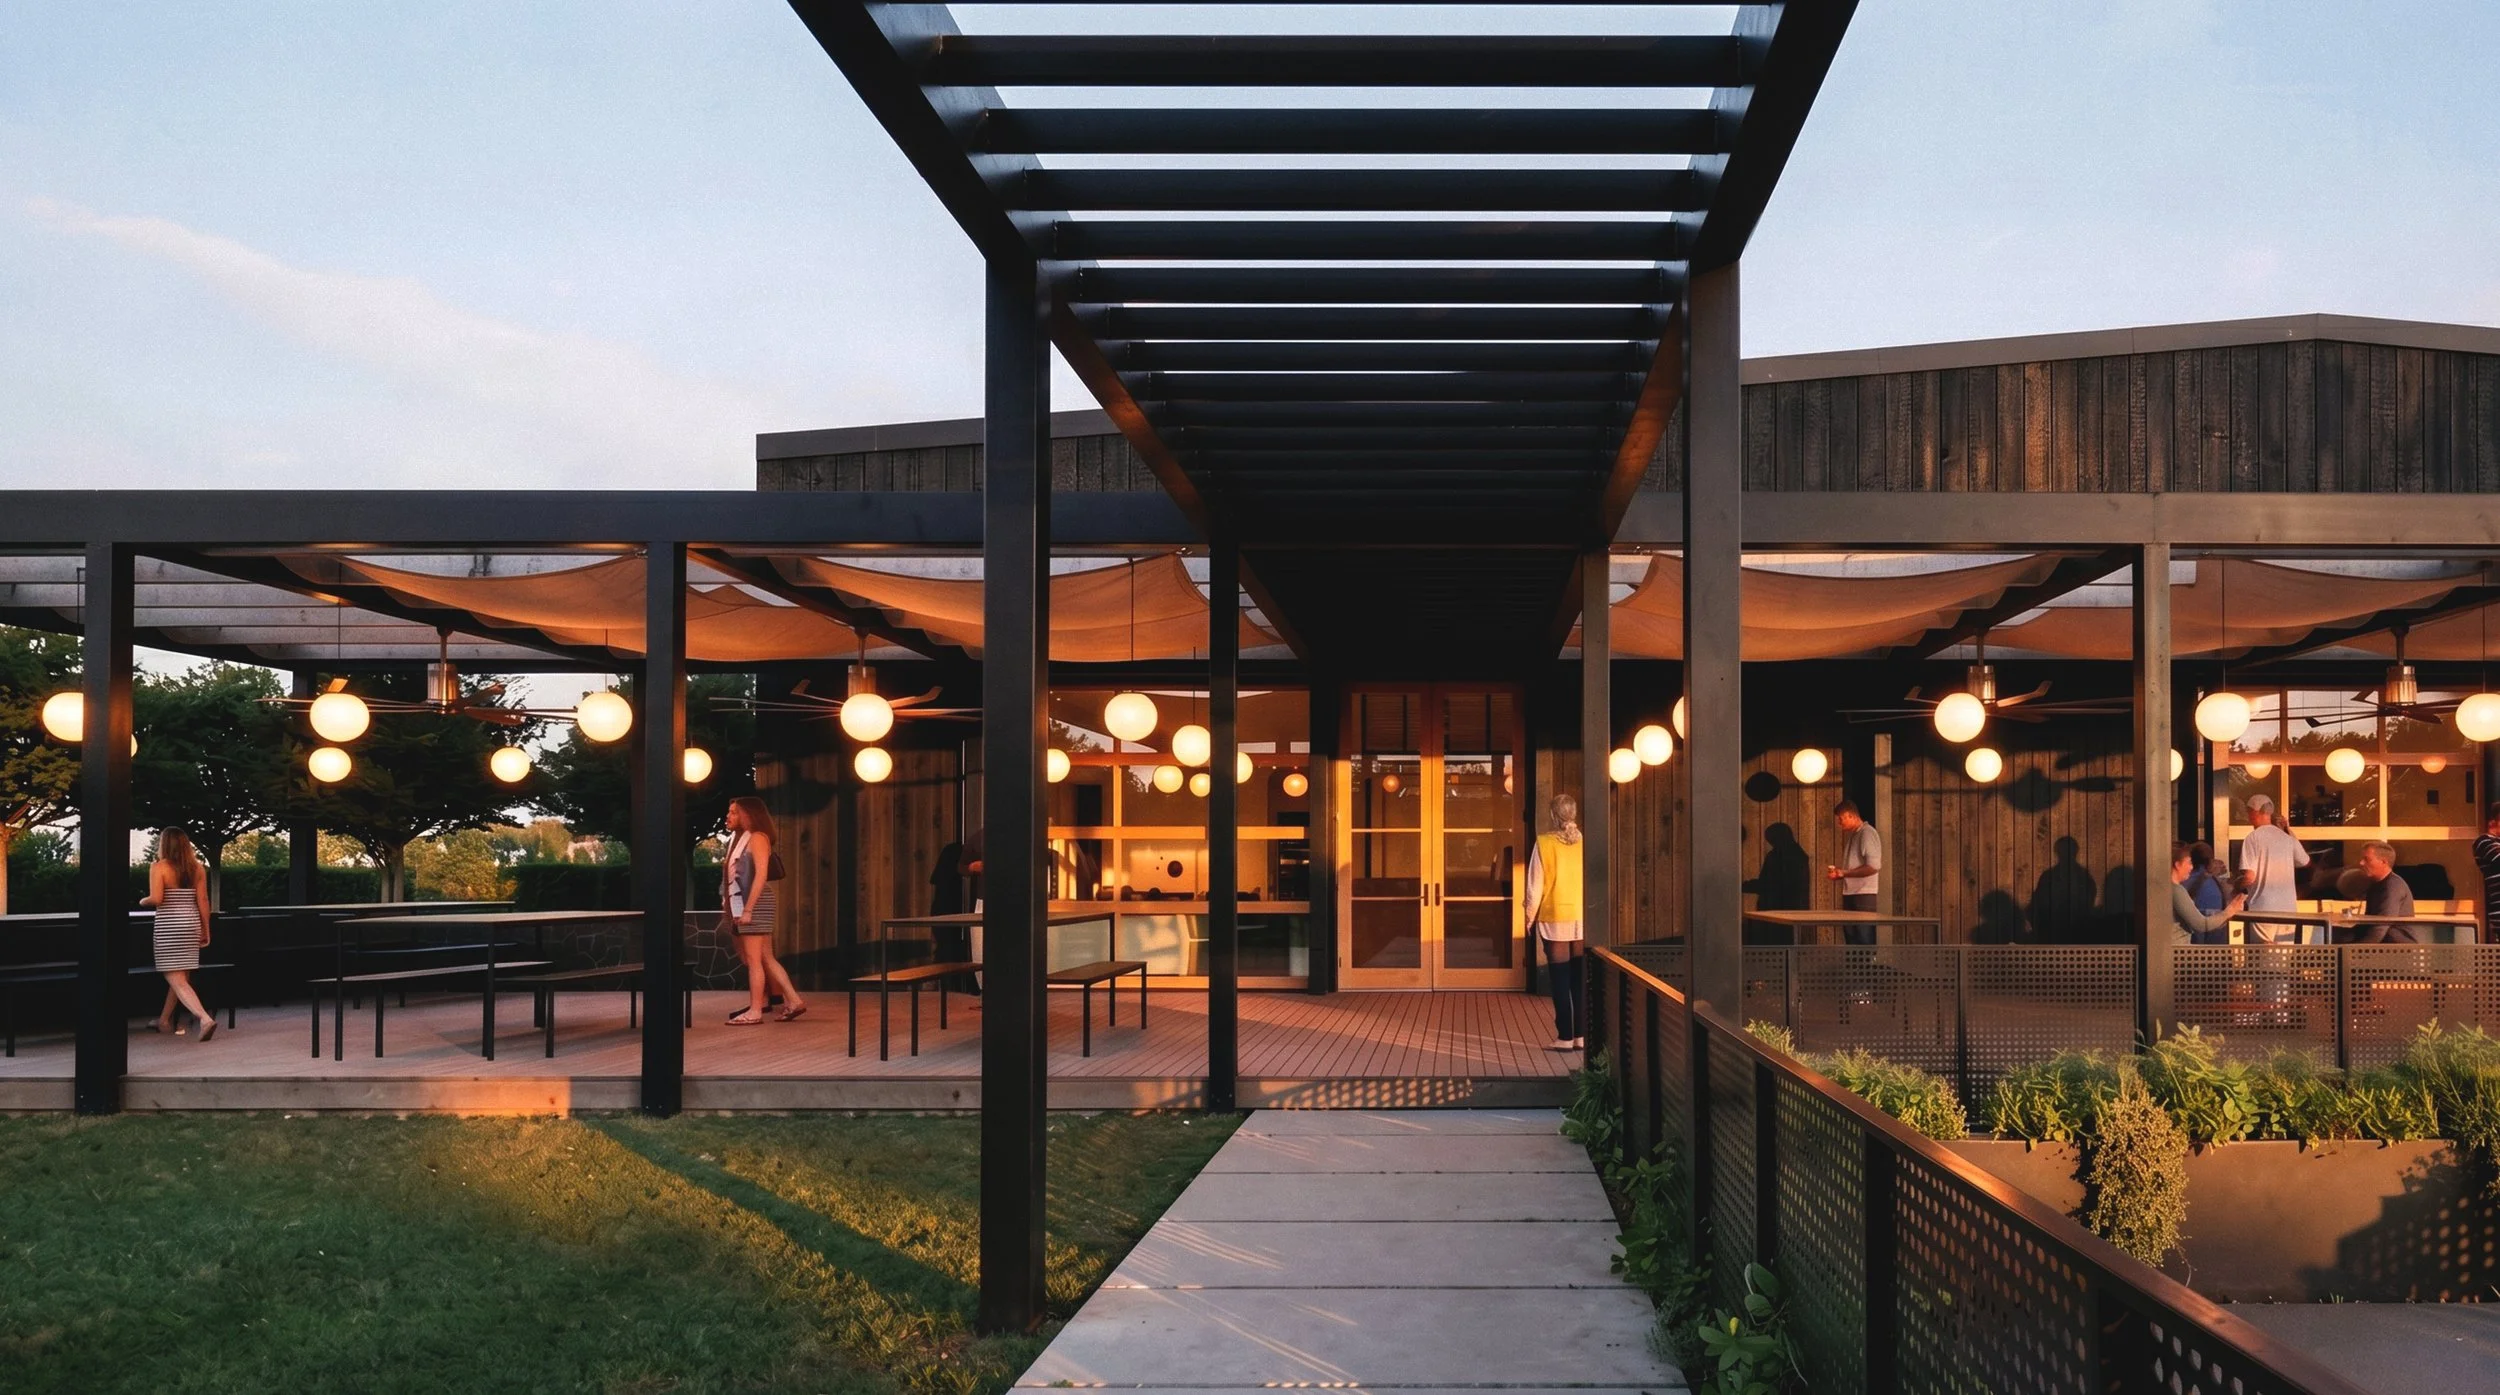
Rethinking the Winery: Adaptive Reuse for Boutique Producers in Walla Walla
An adaptive reuse project transforming a 24,000 sq ft industrial building outside downtown Walla Walla into a collaborative production facility for multiple boutique winemakers. The project deliberately departs from the traditional estate winery model - no chateau, no hilltop, no pretense of a single proprietor's domain.
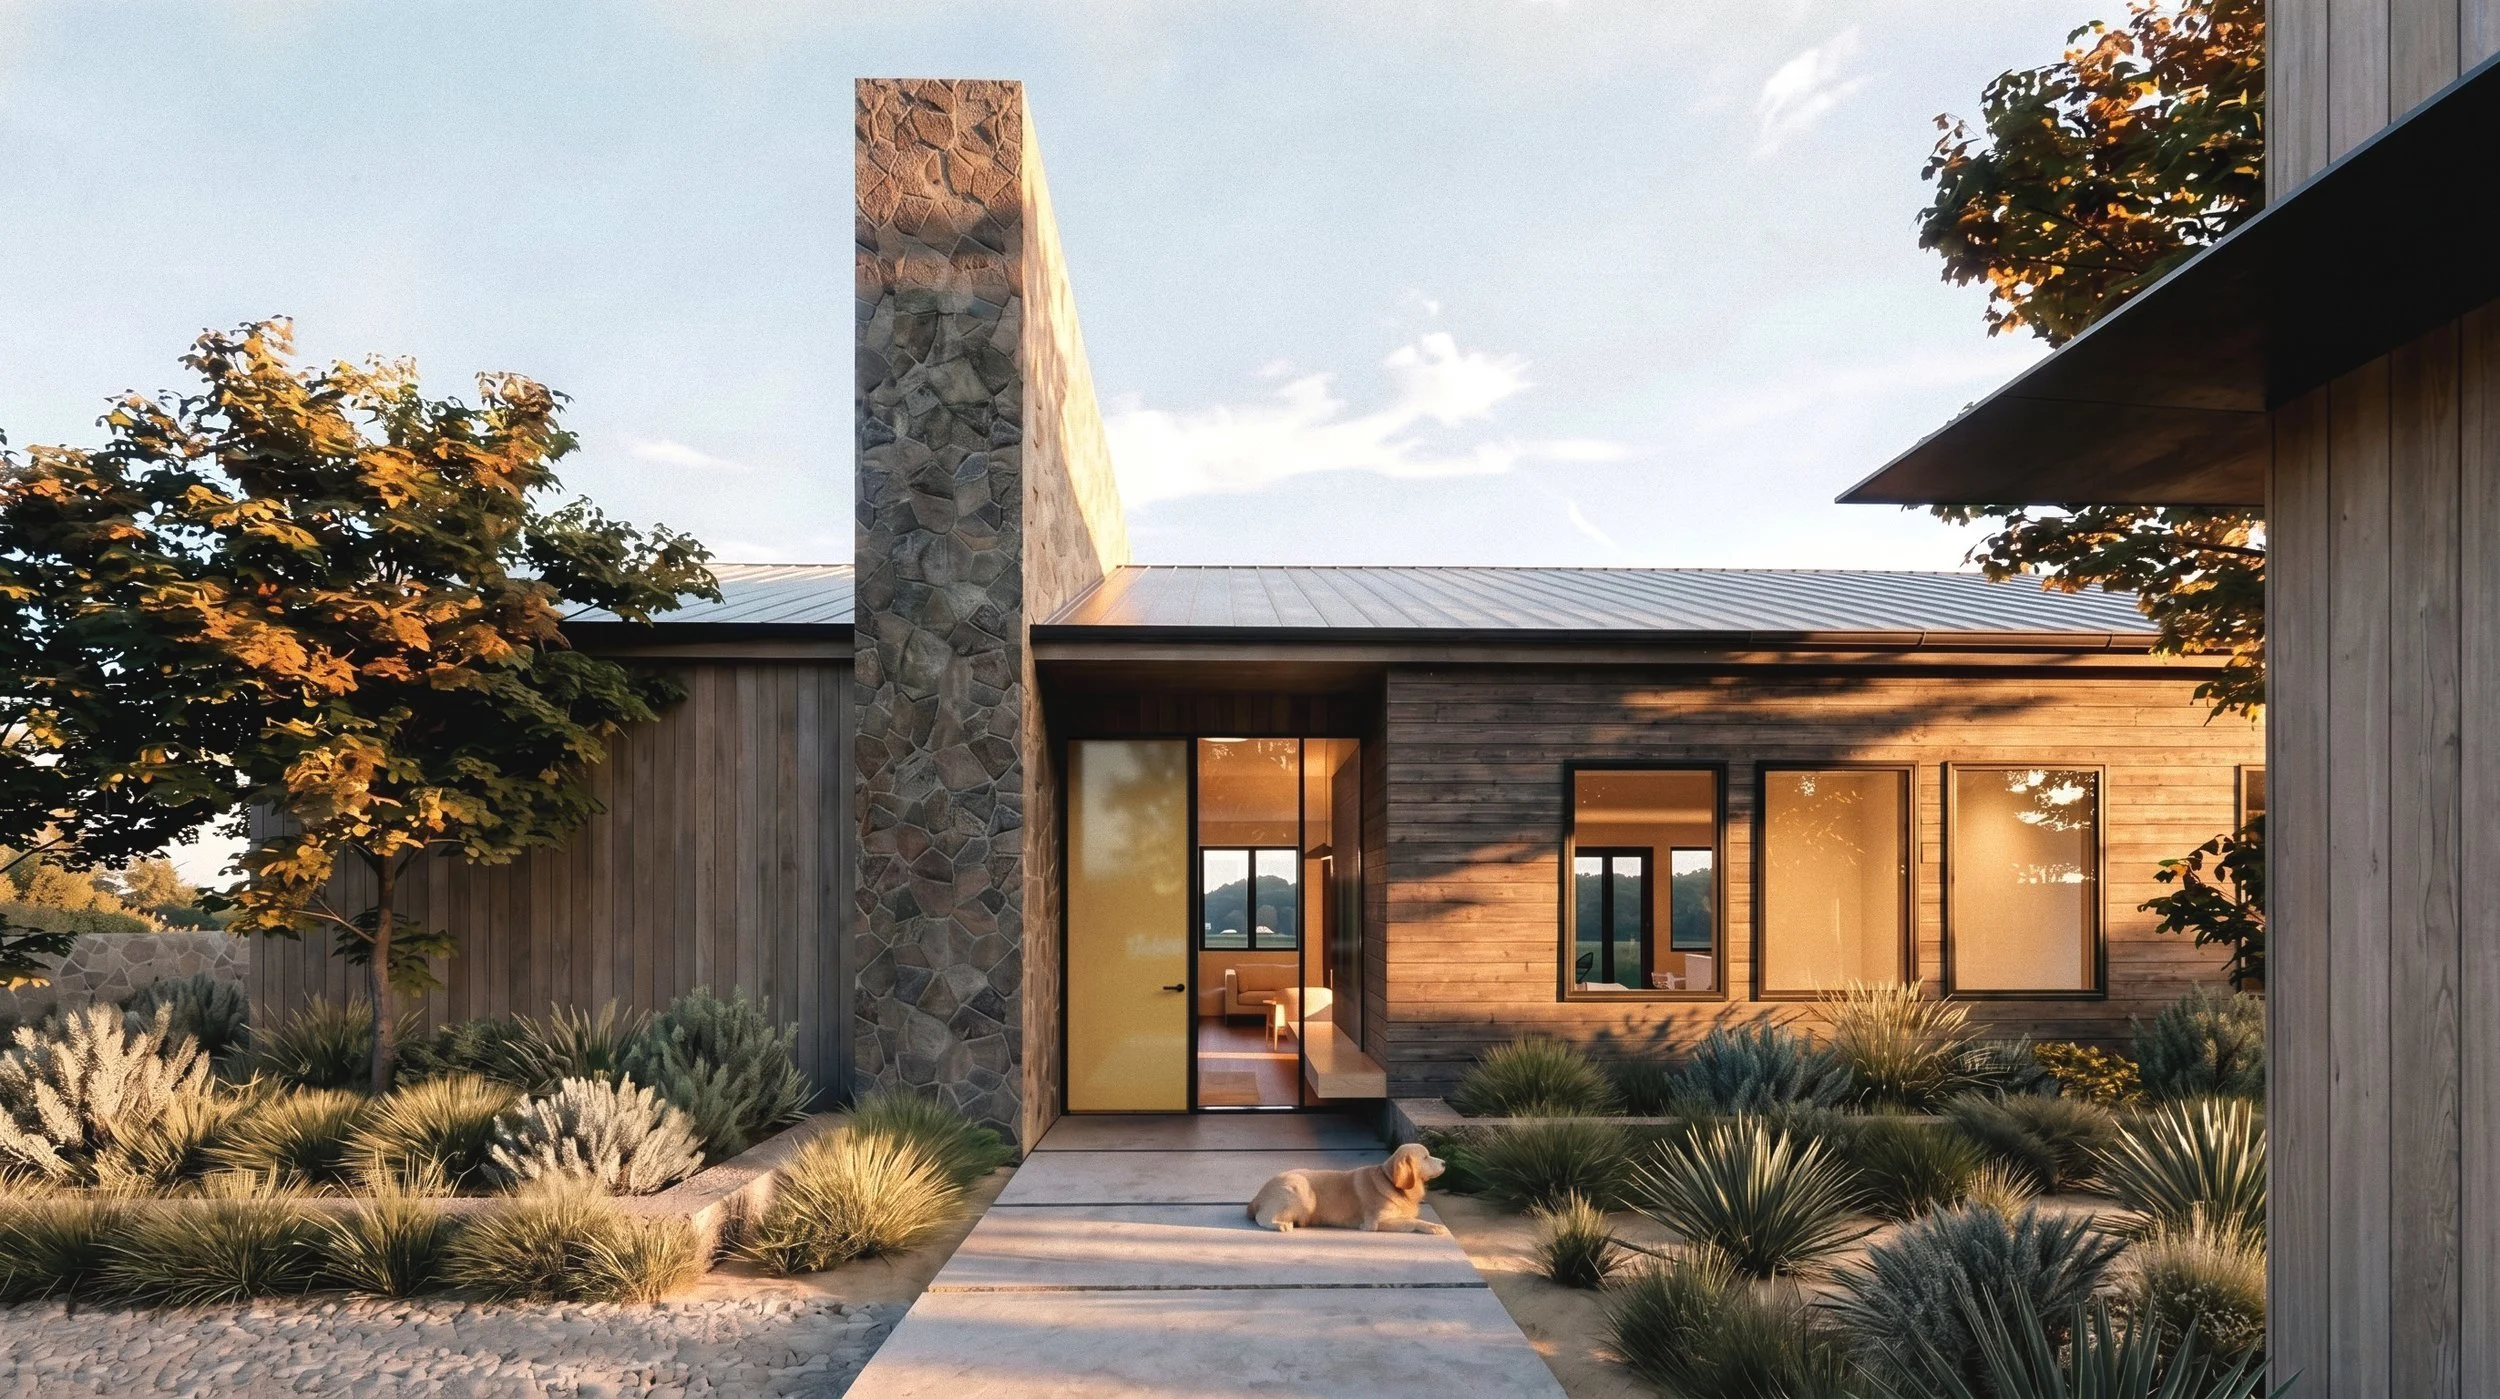
Designing The Walla Walla Hillside Residence
A new single-family residence on a south-facing vineyard hillside in Walla Walla. The design uses a clean T-plan configuration to separate the communal and private wings, step the building into the natural topography, and orient every major space toward vineyard and Blue Mountain views - while building in the provisions for long-term accessibility from the start.